What is recorded here
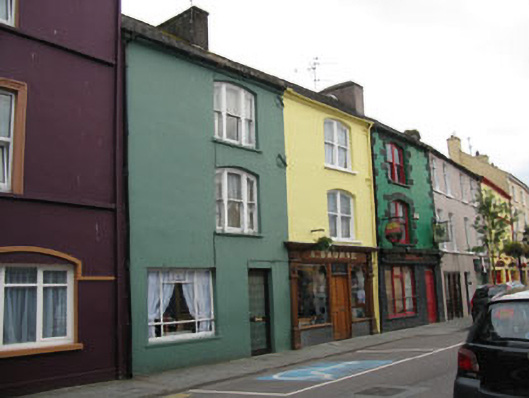
Terraced two-bay three-storey house, built c.1840. Pitched artificial slate roof with rendered chimneystack, eaves course and cast-iron rainwater goods. Lined-and-ruled rendered walls with cast-iron tie-plates. Camber-headed window openings with render sills to upper floors, having timber tripartite one-over-one pane timber sliding sash windows. Enlarged square-headed window opening with render sill and metal casement window. Square-headed door opening with glazed uPVC door. Fronting directly onto street.
Despite some recent alterations at ground floor level, this fine building continues to contribute to the architectural heritage of the streetscape. Of particular note are its upper levels with their camber-headed windows which contribute greatly to the building's character. It forms part of a fine terrace of three.
This does not grant access. Most recorded buildings are privately owned; view them only from public ground unless the owner allows entry.
Places near here
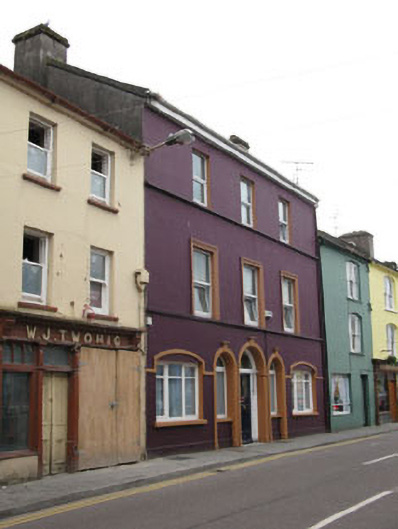 Castleville Househouse · 9 yd
 W.J. Twohighouse · 19 yd
 Battle of Macroombattle · 179 yd
 Macroom Castle (in Ruins)Castle, tower house · 195 yd
 Macroom WalksVisitor information · 349 yd
 Burial Gd (Disused)Burial ground · 817 yd
 St Bernards WellHoly well · 1702 yd
 Sessile OakSessile Oak · 1.2 mi
 Ummera WoodWood · 1.4 mi
 Mashanaglass Castle (in Ruins)Castle, tower house · 2.3 mi
 Clonavrick CliffCliff · 3.2 mi
 Priest MemorialMemorial · 5.0 mi
Other information
Photo: National Inventory of Architectural Heritage · Website use allowed for educational or private purposes with source credit