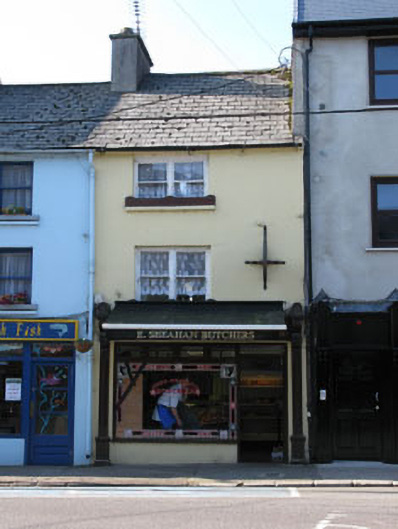
What is recorded here
Terraced single-bay three-storey house, built c.1840, having timber shopfront to front (north) elevation. Now also in use as shop. Pitched artificial slate roof with rendered chimneystacks and cast-iron rainwater goods. Rendered walls. Diminishing square-headed window openings with render sills to front (north) elevation, having paired one-over-one pane timber sliding sash windows. Timber shopfront comprising pilasters with capped consoles architrave frieze and cornice with awning. Square-headed window opening with fixed timber-framed display window over render stall riser. Square-headed door opening with glazed timber door with overlight. Fronting directly onto street.
The scale and form of this building is in keeping with the terrace. Built as a pair with the adjoining building to the east, this pair retains historic fabric in a streetscape which has sadly lost much of its traditional character.
This does not grant access. Most recorded buildings are privately owned; view them only from public ground unless the owner allows entry.
Places near here
 A. Goldenhouse · 51 yd
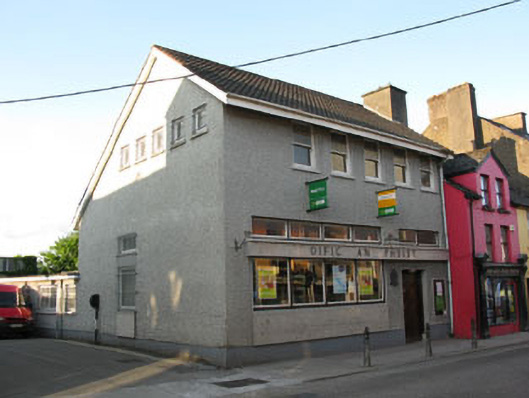 Macroom Post Officepost office · 63 yd
 Battle of Macroombattle · 91 yd
 Macroom Castle (in Ruins)Castle, tower house · 281 yd
 Macroom WalksVisitor information · 421 yd
 Burial Gd (Disused)Burial ground · 892 yd
 St Bernards WellHoly well · 1652 yd
 Sessile OakSessile Oak · 1.3 mi
 Ummera WoodWood · 1.4 mi
 Mashanaglass Castle (in Ruins)Castle, tower house · 2.3 mi
 Clonavrick CliffCliff · 3.2 mi
 Priest MemorialMemorial · 5.0 mi
Other information
Photo: National Inventory of Architectural Heritage · Website use allowed for educational or private purposes with source credit