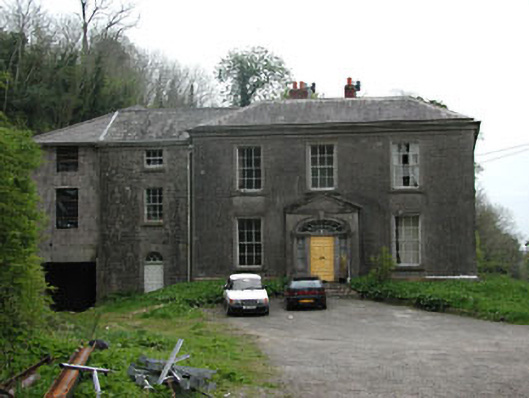
What is recorded here
Detached three-bay two-storey house mill house, c. 1765, now in use as a private residence. Roughly coursed limstone walls with carved limestone quoins and projecting ashlar eaves course. Squared-headed window openings with carved stone surrounds, stone sills and replacement timber sash windows. Large round-headed window opening to east elevation may have been a door opening. Centrally positioned doorcase on south façade with carved stone surrounds. Hipped natural slate roof with clay ridge tiles. Five-bay two-storey over basement extension, c. 1799, attached to west. Three-bay entrance front to west elevation with pedimented porch breakfront. Round-arched door opening with pilasters and sidelights flanking door with neo-Classical style fanlight. Ashlar limestone walls with a limestone cornice. Square-headed window openings with moulded limestone architraves and sills with replacement timber sash windows. Hipped natural slate roof. Three-storey modern extension to north.
This mill house, variously known as "Mill Lodge" and "Boyneville", forms part of an interesting group of mill related structures with the mill, water channels, gates and gate lodge. The original mill manager's house is quite modest in comparison to the architectural scale and detailing of the adjacent mill. The later extension is more extravagant in terms of architectural scale and detailing. This indicates that the mill company was extremely profitable in the first decades of its operation. This extension is well designed and proportioned with some fine decorative details such as the fanlight, window surrounds and cornice. Reputedly constructed by Mr. J. Gilbert.
This does not grant access. Most recorded buildings are privately owned; view them only from public ground unless the owner allows entry.
Places near here
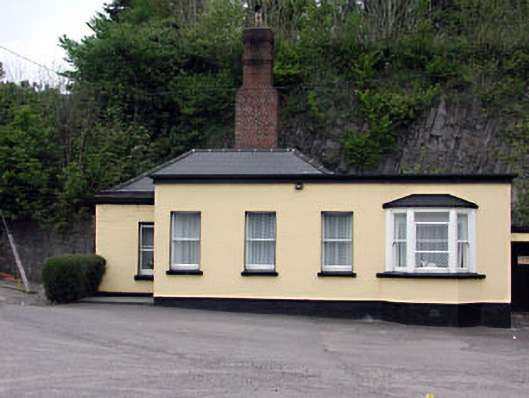 Slane Millgate lodge · 308 yd
 Slane Bridgebridge · 320 yd
 Fennor CastleCastle · 385 yd
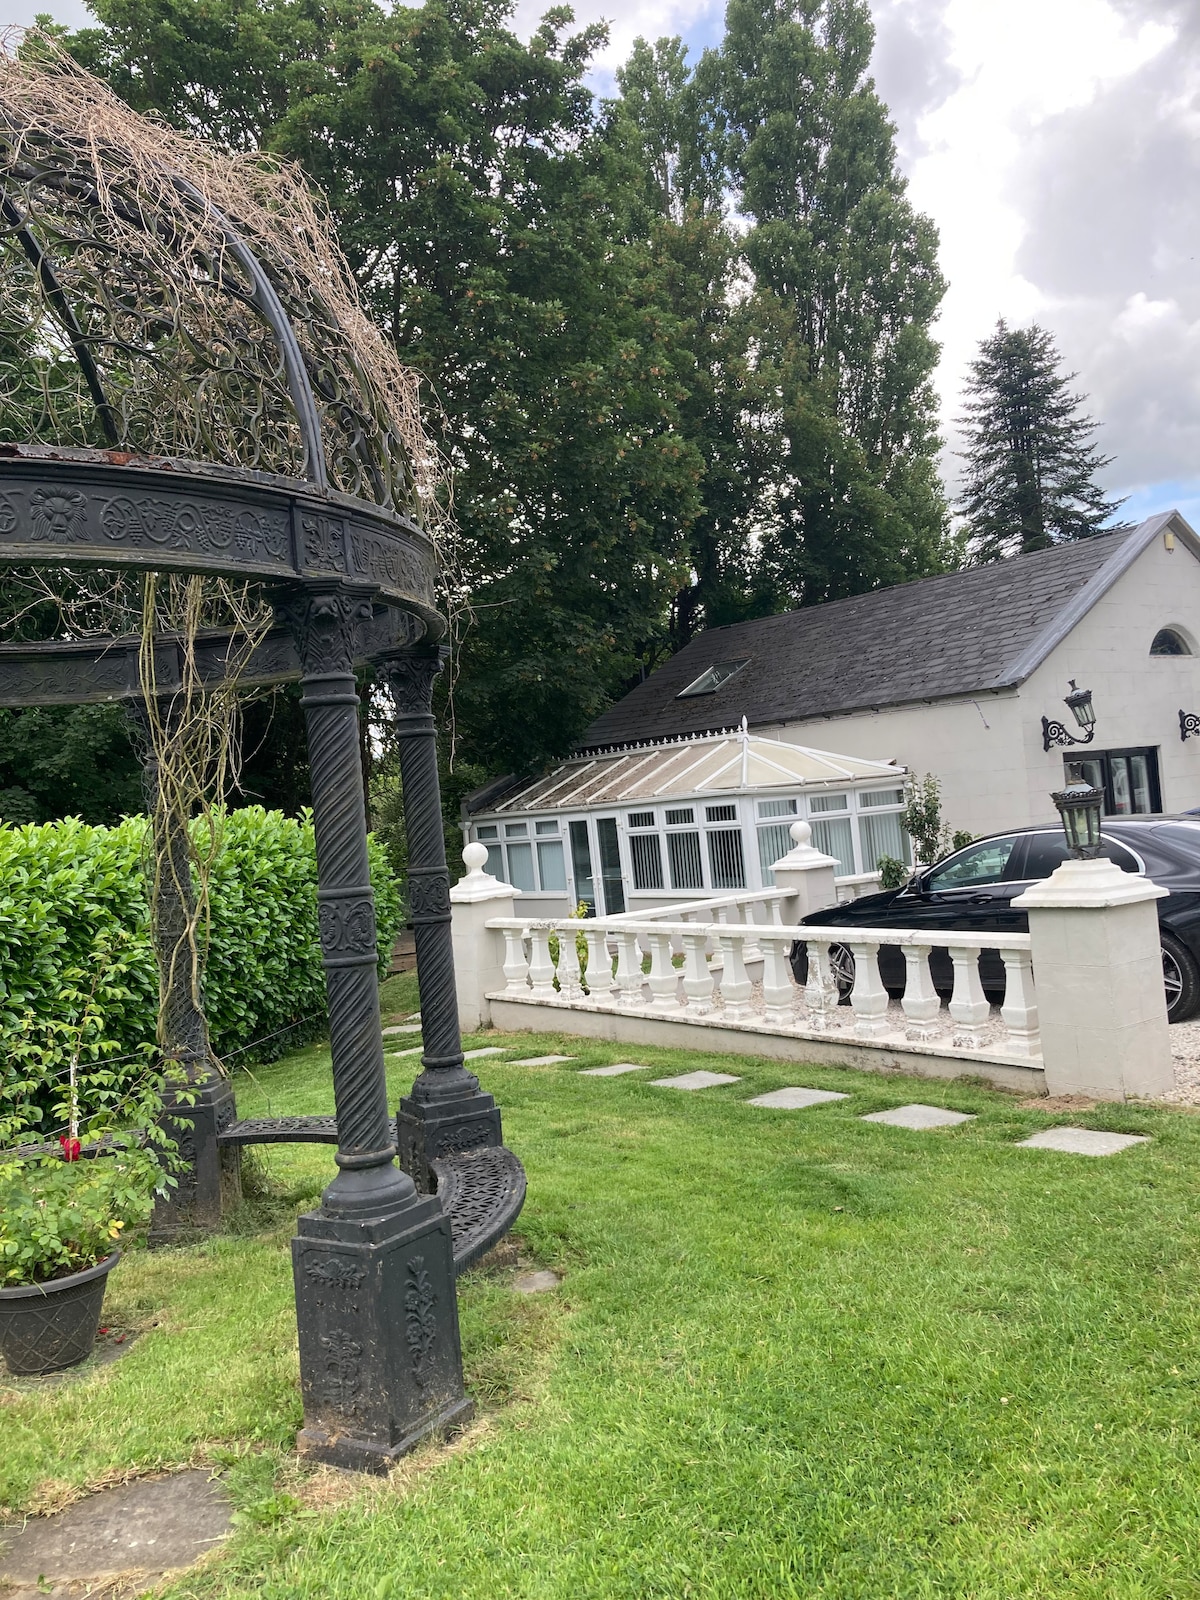 RiverviewMemorial · 461 yd
 Pat's Art StudioGallery · 793 yd
 Dean's WoodWood · 919 yd
 Cross in SlaneCross · 928 yd
 CrossCross, High cross (present location) · 971 yd
 Drive WoodWood · 1080 yd
 MoatCastle, motte · 1.0 mi
 KnowthArchaeological place · 1.9 mi
 Brú na Bóinne Visitors CentreVisitor information · 3.6 mi
Other information
Photo: National Inventory of Architectural Heritage · Website use allowed for educational or private purposes with source credit