What is recorded here
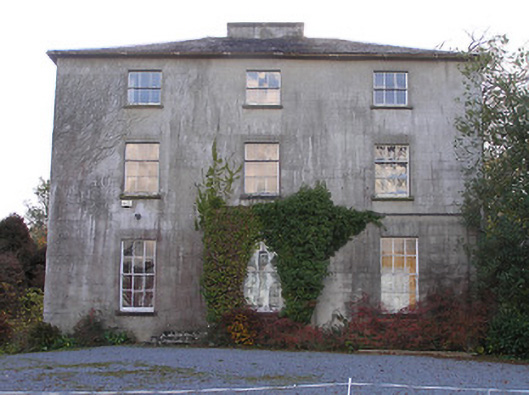
Detached three-bay three-storey Board of First Fruits glebe house, built 1815, with two-bay single-storey flat-roofed projecting entrance bay to ground floor incorporating single-bay single-storey advanced porch to left, two-bay three-storey side elevations, and three-bay three-storey rear (south) elevation having four-bay single-storey open veranda along ground floor. Converted to private residential use, pre-1902. Hipped slate roof with rolled lead ridges, rendered chimney stacks (one on axis with ridge), slightly swept eaves, and cast-iron rainwater goods on rendered eaves. Flat roof to entrance bay not visible behind parapet. Hipped slate roof to veranda on timber posts with clay ridge tiles, cast-iron rainwater goods on timber eaves, and open work timber parapets. Unpainted rendered, ruled and lined walls with cut-limestone stringcourse to first floor, and ivy-clad walls to porch having stringcourse supporting parapet. Square-headed window openings (round-headed window opening to porch; one in tripartite arrangement to ground floor rear (south) elevation) with cut-limestone sills, six-over-six (ground floor), three-over-six (first floor), and three-over-three (top floor) timber sash windows having three-over-six timber sash window to porch incorporating fanlight (six-over-six timber sash window to tripartite opening having two-over-two sidelights). Square-headed door opening on three cut-limestone steps with moulded surround, and timber panelled door. Round-headed door opening to house with timber panelled pilaster doorcase, and glazed timber panelled double doors having fanlight. Interior with timber panelled shutters to window openings. Set back from road in own grounds with gravel forecourt, and landscaped grounds to site.
Originally established as a Board of First Fruits-sponsored glebe house referenced by Samuel Lewis (1837) a well-appointed house built for Reverend Richard Butler (n. d.) represents an important element of the early nineteenth-century architectural legacy of County Kilkenny. Incorporating Classically-derived proportions the architectural design value of the house is identified by attributes including the diminishing in scale of the openings on each floor producing an elegant tiered visual effect. Having historically been well maintained the house presents an early aspect with most of the original fabric surviving in place both to the exterior and to the interior. The house remains of particular additional significance in the locality for the historic connections with the Mosse family and the de Montmorency family of Castle Morres (not included in survey).
This does not grant access. Most recorded buildings are privately owned; view them only from public ground unless the owner allows entry.
Places near here
 Black WalnutBlack Walnut · 50 yd
 Burnchurch Housefarmyard complex · 271 yd
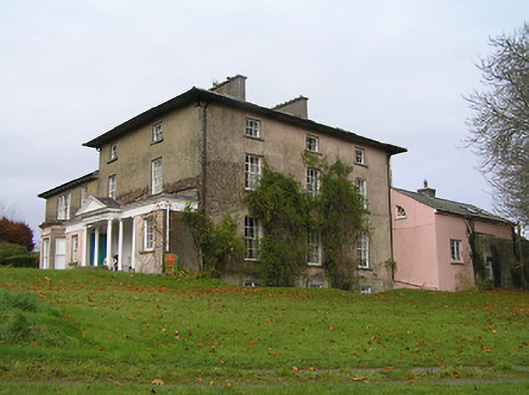 Maiden Hallcountry house · 832 yd
 IndicatedEnclosure · 882 yd
 Enclosure in Bennettsbridge (shillelogher By.)Enclosure · 889 yd
 MarlowWood · 974 yd
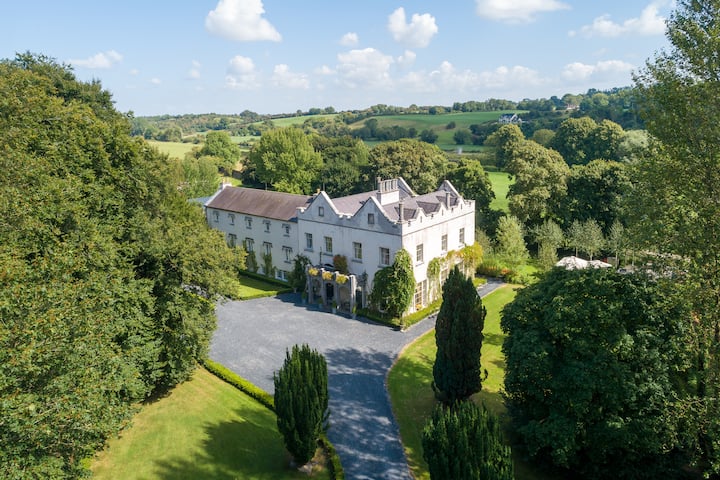 Tower (in ruins)Bawn · 1.0 mi
 Time CapsuleMemorial · 1.1 mi
 Annamult Castle (in ruins)Castle, tower house · 1.1 mi
 O'Gorman's Lane LoopWalking route · 1.5 mi
 Danesfort CrossMemorial · 1.6 mi
 Tullaherin Church and Round TowerVisitor information · 3.0 mi
Other information
Photo: National Inventory of Architectural Heritage · Website use allowed for educational or private purposes with source credit