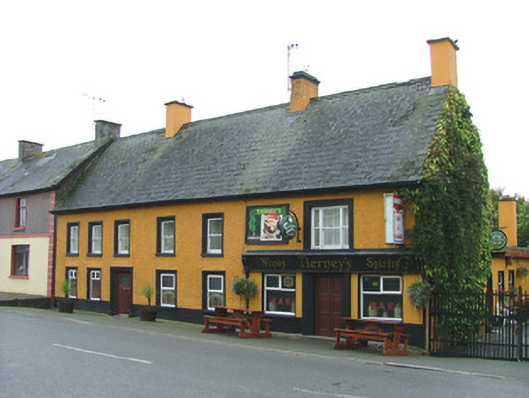
What is recorded here
Detached multiple-bay two-storey house, built c.1750, renovated c.1860, with pubfront and flat-roofed extension to rear. Abutting house to north-east. Fronts directly onto street. Pitched slate roof with terracotta ridge tiles, rendered chimneystacks and oversailing eaves. Roughcast render to walls with smooth render to plinth. Timber sash windows with moulded stucco surrounds and painted sills to first floor. Timber Wyatt window over shopfront and replacement windows to ground floor. Square-headed door opening to house with moulded stucco surround and timber and glazed door. Replacement timber and rendered shopfront with central timber double doors and flanking display windows. Access to rear through wrought-iron gates to west.
The façade of Tierney's maintains nineteenth-century renovations through the survival of horned sash windows and the window and door surrounds. The steeply pitched roof is a unique feature and suggests that the structure dates from the early to mid eighteenth century. It is thus an imporant survival within the reamining architectural fabric of Shinrone.
This does not grant access. Most recorded buildings are privately owned; view them only from public ground unless the owner allows entry.
Places near here
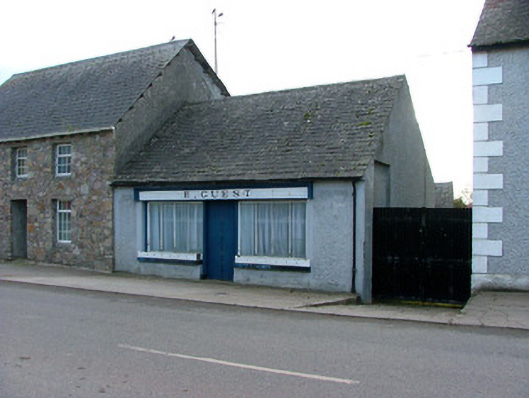 E. Guestshop/retail outlet · 38 yd
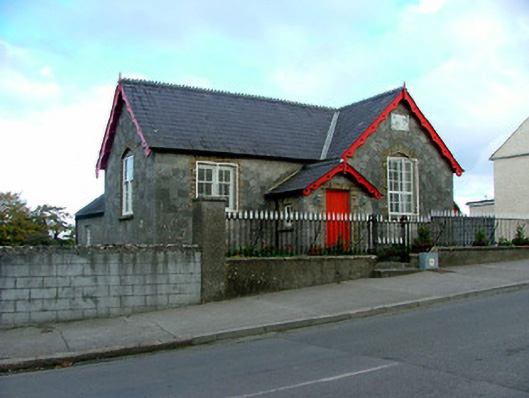 Cloghmoyle Parochial Schoolschool · 82 yd
 Bawn in ShinroneBawn · 145 yd
 Grave YardGraveyard · 255 yd
 Enclosure in ShinroneEnclosure · 953 yd
 Cangort WoodWood · 1.0 mi
 Site of CastleCastle, unclassified · 2.3 mi
 Warren WoodWood · 2.6 mi
 Eagle HillMountain / peak · 3.4 mi
 Golden Grove HillMountain / peak · 4.4 mi
 Thomas MacDonagh Heritage CentreMuseum · 5.5 mi
 MacDonagh HouseMemorial · 5.5 mi
Other information
Photo: National Inventory of Architectural Heritage · Website use allowed for educational or private purposes with source credit