
What is recorded here
Semi-detached three-bay two-storey over basement house, built c.1815 as one of pair with adjoining house to north. Pitched artificial slate roof with rendered chimneystacks. Lime-rendered walls. Timber sliding sash windows, six-over-three pane to first floor and six-over-six pane to ground, with limestone sills. Timber casement windows to basement. Recessed doorway having timber doorcase, wide cobweb fanlight, geometric-pane side-lights and timber panelled door and with flight of limestone steps. Rendered stone outbuilding with slate roof to rear. Rendered wall with pedestrian gateway to front.
This house retains all its principal exterior features including limestone steps up to the front door, a doorcase with decorative side-lights, small-pane timber sash windows and lime render, all of which help preserve the original character of the house. The building has added importance as one of five houses which make up the well-preserved group known as The Terrace, screened from the road by a row of mature beech trees.
This does not grant access. Most recorded buildings are privately owned; view them only from public ground unless the owner allows entry.
Places near here
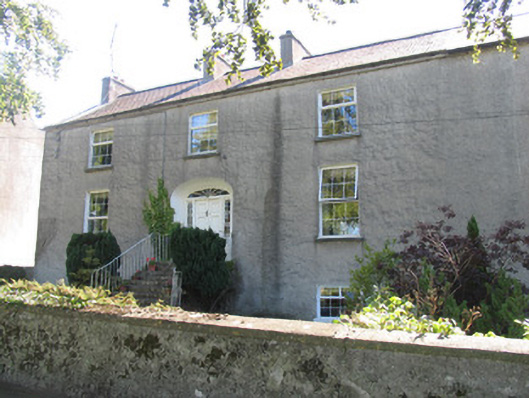 Réalt na Marahouse · 26 yd
 Borrisokane Churchchurch/chapel · 474 yd
 BorrisokaneHistoric town · 525 yd
 RathmoreFairy fort / earthen ringfort · 1542 yd
 Ballyfinboy Castle (in Ruins)Castle, tower house · 1558 yd
 Borris WoodWood · 1.3 mi
 Bawn in CloghkeatingBawn · 2.1 mi
 Knockanacree WoodForest · 4.4 mi
 MacDonagh HouseMemorial · 4.9 mi
 Thomas MacDonagh Heritage CentreMuseum · 5.0 mi
 Knigh HillMountain / peak · 5.9 mi
 James Devaney MemorialMemorial · 6.6 mi
Other information
Photo: National Inventory of Architectural Heritage · Website use allowed for educational or private purposes with source credit