What is recorded here
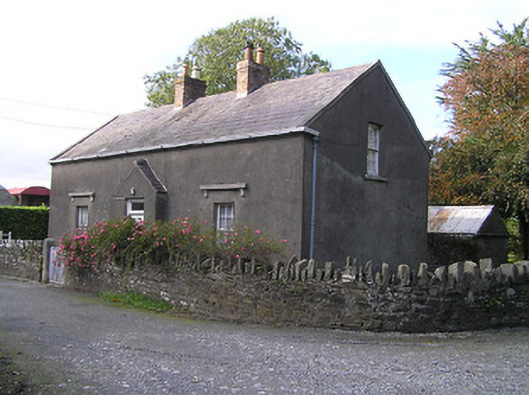
Detached three-bay single-storey gate lodge with dormer attic, c.1875, with single-bay single-storey gabled advanced porch to centre ground floor. Pitched slate roof (gabled to porch) with clay ridge tiles, red brick Running bond chimney stacks, rendered coping, and replacement uPVC rainwater goods on rendered eaves retaining cast-iron hopper and downpipe. Unpainted rendered walls. Square-headed window openings with cut-granite sills, cut-granite hoods to ground floor on consoles, and six-over-six timber sash windows. Square-headed door opening with timber panelled door having overlight. Set back from line of road in partitioned grounds with random rubble stone boundary wall to perimeter of site having cut-granite piers, and iron gate.
An appealing modest-scale lodge forming an integral component of the Shankill Castle enclave while serving as evidence of the continued improvement of the estate throughout the nineteenth century by the Aylward family. Cut-granite accents displaying good quality traditional masonry introduce a pared-down Tudor quality integrating the site into a larger self-contained group on account of the continuation of a cohesive stylistic identity throughout the estate. Having been carefully maintained the retention of most of the original attributes ensures that the lodge makes a positive contribution to the scenic value of the locality.
This does not grant access. Most recorded buildings are privately owned; view them only from public ground unless the owner allows entry.
Places near here
 Shankill Church (in ruins)Church · 179 yd
 Shankill Castlehouse · 271 yd
 Rudolf TrenchArchaeological place · 364 yd
 Enclosure in ShankillEnclosure · 455 yd
 The Green GardenWood · 510 yd
 Church (in ruins), GraveyardChurch · 1.3 mi
 Lock Keeper's House and Lodge MillsVisitor information · 2.4 mi
 The Columban WayVisitor information · 2.8 mi
 Site of CastleCastle, unclassified · 3.0 mi
 Church, GraveyardChurch · 3.5 mi
 Wych ElmWych Elm · 3.7 mi
 Black Castle (in ruins)Castle, tower house · 3.7 mi
Other information
Photo: National Inventory of Architectural Heritage · Website use allowed for educational or private purposes with source credit