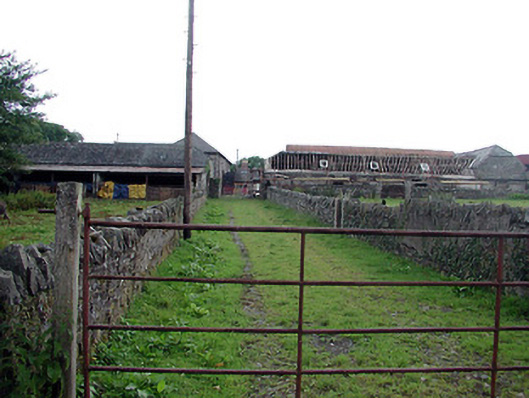
What is recorded here
Farmyard complex, c.1825, including:(i) Detached five-bay single-storey outbuilding with five-bay single-storey lean-to open front along east elevation. Part reroofed, c.1975. Hipped gabled slate roof with clay ridge tiles, and rooflights. Lean-to roof to open front with replacement corrugated-iron, c.1975, having iron rainwater goods. Random rubble stone walls. Series of square-headed openings to open front on timber posts with no fittings. Set back from road in grounds shared with Shankill Castle.(ii) Detached three-bay single-storey outbuilding with two-bay single-storey higher range perpendicular to north-east. Now disused and partly derelict. Hipped gabled slate roofs (slate removed from main block) with clay ridge tiles, remains of rooflights, and cast-iron rainwater goods on squared rubble stone eaves. Random rubble stone walls. Square-headed door openings with fittings not visible.(iii) Detached five-bay two-storey outbuilding with elliptical-headed carriageway to left ground floor, and single-bay (single-bay deep) single-storey projecting bay to front centre ground floor. Hipped slate roof (pitched to projecting bay) with clay ridge tiles, red brick irregular bond chimney stack, rooflight, and cast-iron rainwater goods on squared rubble stone eaves. Random rubble stone walls. Square-headed window openings with fittings not visible. Square-headed door opening with fittings not visible. Elliptical-headed carriageway to left ground floor with dressed limestone voussoirs, and double doors.
A well-configured cluster of substantial outbuilding ranges contributing significantly to the group and setting values of the Shankill Castle estate while serving as evidence of the various services put in place to support the operation of a large-scale landholding in the early nineteenth century. The traditional construction in unrefined rubble stone produces a textured rustic visual effect appropriate to the functional purpose of the site. Some ranges having fallen into disrepair each unit nevertheless retains most of the historic character, thereby contributing positively to the visual appeal of the local landscape.
This does not grant access. Most recorded buildings are privately owned; view them only from public ground unless the owner allows entry.
Places near here
 Shankill Church (in ruins)Church · 156 yd
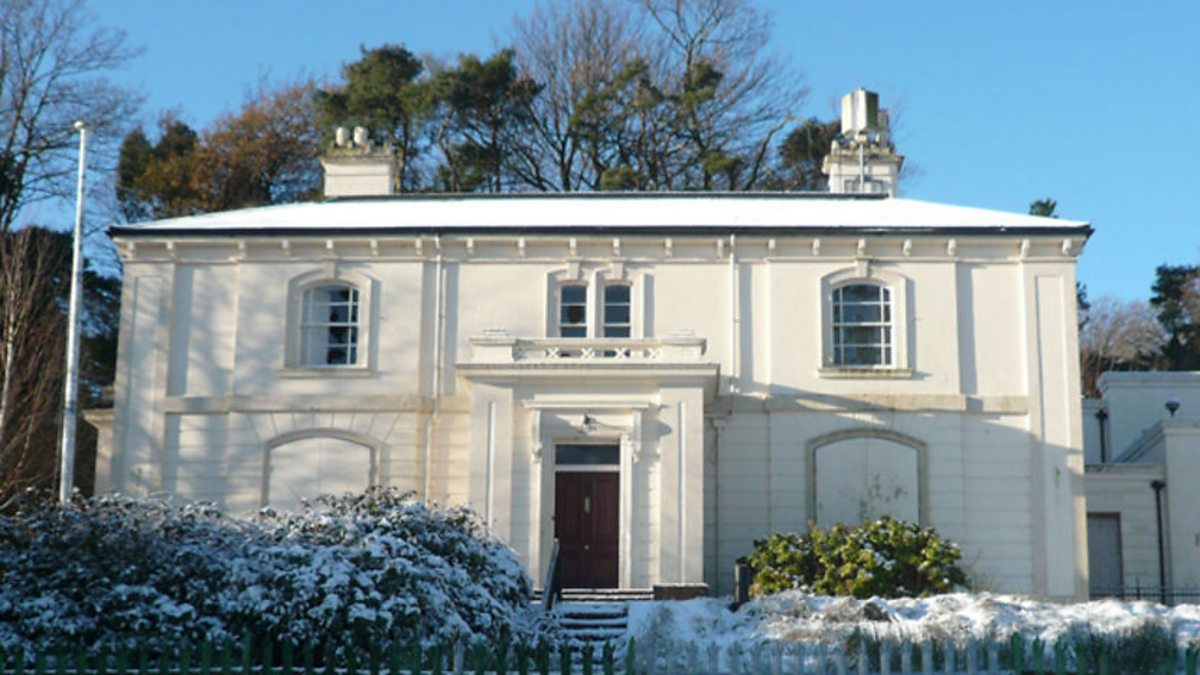
 Shankill Castlehouse · 210 yd
 Rudolf TrenchArchaeological place · 272 yd
 The Green GardenWood · 447 yd
 Brophys of the PostArchaeological place · 706 yd
 Church (in ruins), GraveyardChurch · 1.3 mi
 Lock Keeper's House and Lodge MillsVisitor information · 2.5 mi
 The Columban WayVisitor information · 2.9 mi
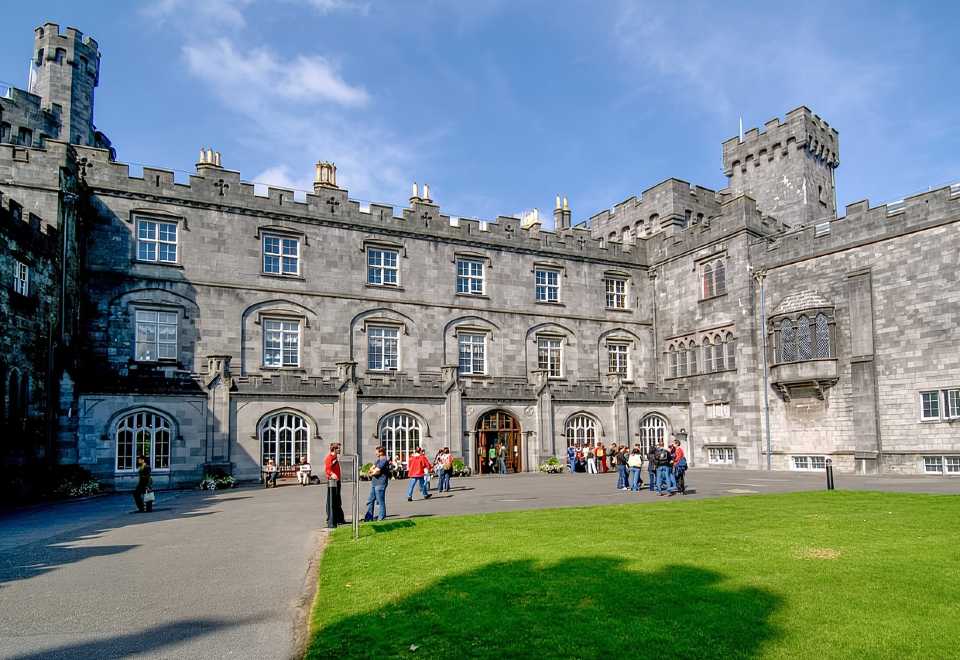 Site of CastleCastle, unclassified · 3.0 mi
 Church, GraveyardChurch · 3.5 mi
 Wych ElmWych Elm · 3.7 mi
 Black Castle (in ruins)Castle, tower house · 3.8 mi
Other information
Photo: National Inventory of Architectural Heritage · Website use allowed for educational or private purposes with source credit