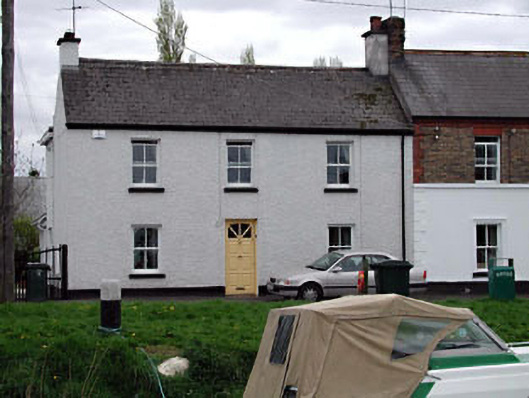
What is recorded here
Attached three-bay two-storey house, c.1860, originally detached. Reroofed and extended, c.1960, comprising single-bay two-storey flat-roofed return to rear to south with single-bay single-storey projecting bay to south. Refenestrated, c.2000. Gable-ended roof (gable-ended to projecting bay to return). Replacement artificial slate, c.1960. Concrete ridge tiles. Roughcast chimney stacks. Iron rainwater goods. Flat-roof to return. Bitumen felt. Timber eaves. Roughcast walls. Painted. Square-headed openings. Stone sills (concrete to additional ranges). Replacement 2/2 uPVC sash windows, c.2000. Replacement glazed timber panelled door, c.2000. Road fronted. Tarmacadam footpath to front.
This house, although comprehensively renovated in the late twentieth century leading to the loss of most of the original materials, is a fine, symmetrically-planned substantial house composed of Classically-derived graceful proportions. The house is of some social and historic significance, representing the continued development of the historic core of Sallins in the mid nineteenth century. The house is of importance due to its contribution to the low-lying quality of the streetscape in the centre of the village of Sallins. The house, together with its neighbour to west (11811014/KD-19-11-14), is an attractive feature from the canal to north.
This does not grant access. Most recorded buildings are privately owned; view them only from public ground unless the owner allows entry.
Places near here
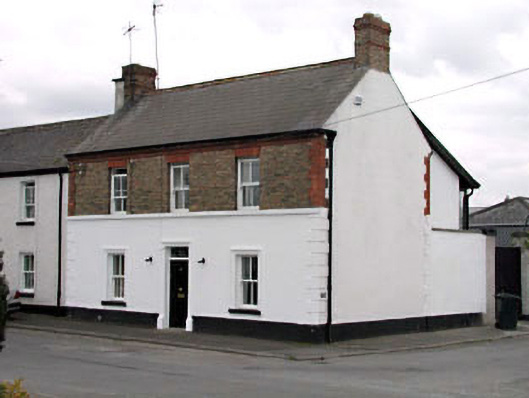 Ferrybank Househouse · 10 yd
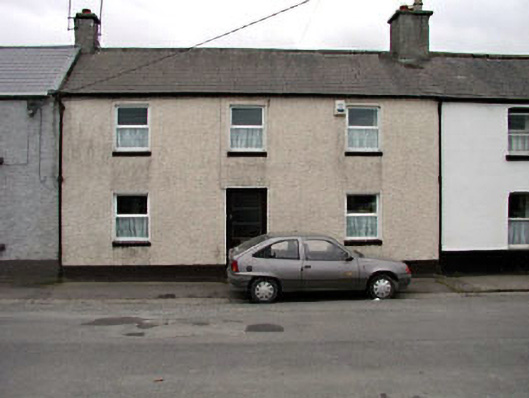 Creolehouse · 41 yd
 Sallins LodgeCastle, tower house · 381 yd
 Enclosure in OsberstownEnclosure · 388 yd
 Enclosure in BodenstownEnclosure · 942 yd
 Naas ParkWood · 1.2 mi
 CastleCastle, tower house · 1.2 mi
 Monread District Park WoodsWood · 1.3 mi
 Poplar SquarePicnic place · 2.0 mi
 Athgoe HillMountain / peak · 6.8 mi
 Saint Finian's WellSpring · 7.1 mi
 Cupidstown HillMountain / peak · 7.1 mi
Other information
Photo: National Inventory of Architectural Heritage · Website use allowed for educational or private purposes with source credit