
What is recorded here
Freestanding single- or three-bay single-storey passenger shelter, extant 1917, on a symmetrical plan. Now disused. Pitched slate roof abutting bitumen felt-covered lean-to roof on cast-iron spandrels with lichen-covered terracotta ridge tiles, timber bargeboards to gables on timber purlins with finials now missing, and cast-iron rainwater goods on timber eaves boards on exposed timber rafters retaining cast-iron downpipes. Part creeper- or ivy-covered roughcast walls on rendered plinth with rusticated rendered quoins to corners. Square-headed central opening with rendered "bas-relief" surround framing timber boarded fitting. Square-headed flanking window openings with concrete sills[?], and rendered "bas-relief" surrounds framing timber casement windows. Set on platform in grounds shared with Castlebar Railway Station.
A passenger shelter not only contributing positively to the group and setting values of the Castlebar Railway Station complex, but also clearly illustrating the continued development or "improvement" of the complex in the early twentieth century.
This does not grant access. Most recorded buildings are privately owned; view them only from public ground unless the owner allows entry.
Places near here
 Castlebar Railway Stationsignal box · 55 yd
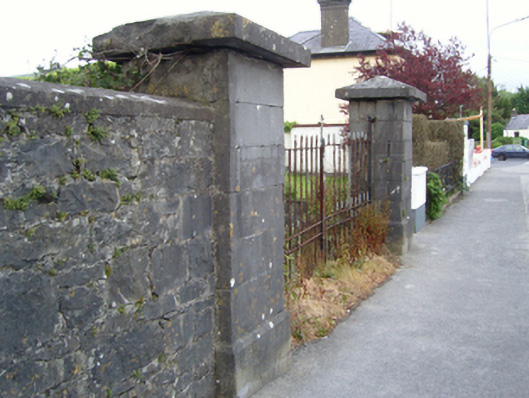 The Lawngates/railings/walls · 463 yd
 IndicatedFairy fort / earthen ringfort · 714 yd
 1798 MemorialMemorial · 1221 yd
 Garden of RemembranceMemorial · 1492 yd
 Battle of CastlebarMajor battlefield · 1.0 mi
 Black FortFairy fort / earthen ringfort · 1.1 mi
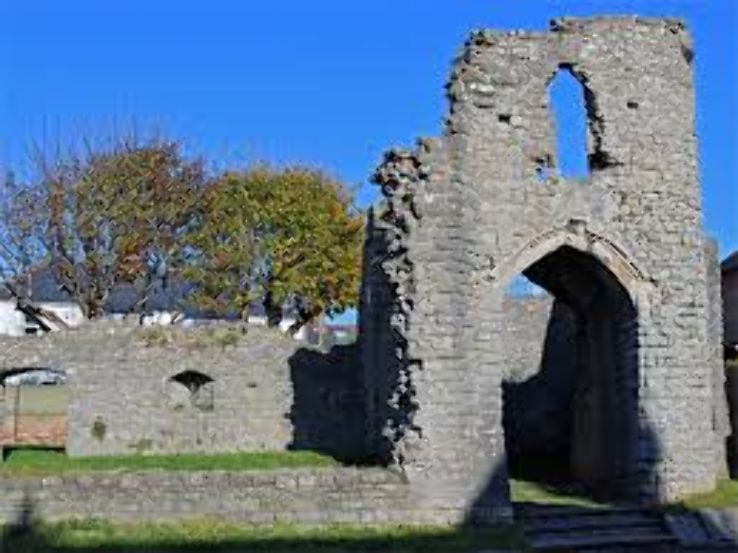 Barry CastleRuins · 1.1 mi
 Breaffy WoodsWood · 1.8 mi
 Black mulberryBlack mulberry · 2.0 mi
 Kinturk CastleCastle · 3.5 mi
 National Museum of Ireland, Country LifeMuseum · 4.2 mi
Other information
Photo: Gareth James · Creative Commons Attribution-ShareAlike 2.0