
What is recorded here
Freestanding single-bay single-stage over raised base signal box, extant 1895, on a rectangular plan. Now disused. Pitched slate roof with clay ridge tiles, red brick Running bond "wallhead" central chimney stack to rear (south) elevation having corbelled stepped capping supporting terracotta pot, timber bargeboards to gables on timber purlins, and cast-iron rainwater goods on timber eaves boards on exposed timber rafters retaining cast-iron downpipes. Red brick English Garden Wall bond walls (base) on red brick header bond chamfered cushion course on red brick English Garden Wall bond plinth; "weather boarded" timber surface finish (cabin). Camber-headed window openings (base) with sills, and red brick voussoirs framing fixed-pane fittings. Square-headed "monitor window" (cabin) with timber sill, and timber mullions framing four-between-four sash windows. Interior retaining levers. Set on platform in grounds shared with Castlebar Railway Station.
A signal box contributing positively to the group and setting values of the Castlebar Railway Station complex.
This does not grant access. Most recorded buildings are privately owned; view them only from public ground unless the owner allows entry.
Places near here
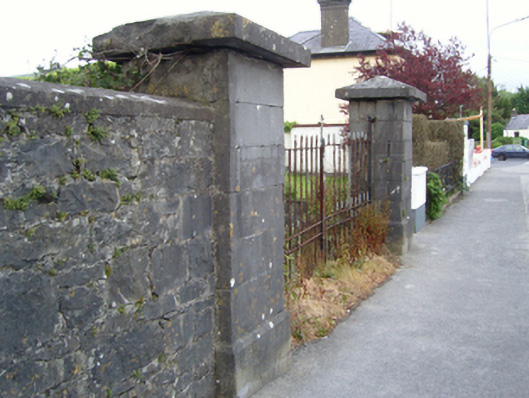 The Lawngates/railings/walls · 504 yd
 IndicatedFairy fort / earthen ringfort · 667 yd
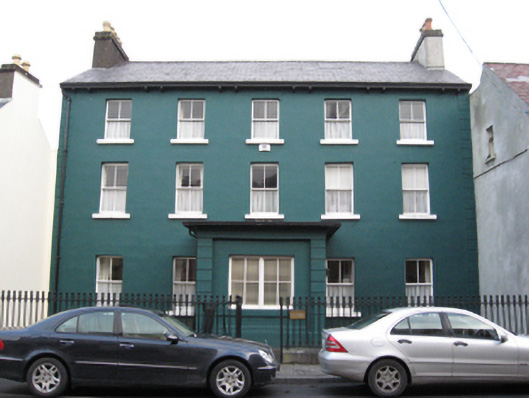 Old Rectoryhouse · 1030 yd
 1798 MemorialMemorial · 1271 yd
 Garden of RemembranceMemorial · 1547 yd
 Battle of CastlebarMajor battlefield · 1.0 mi
 Black FortFairy fort / earthen ringfort · 1.1 mi
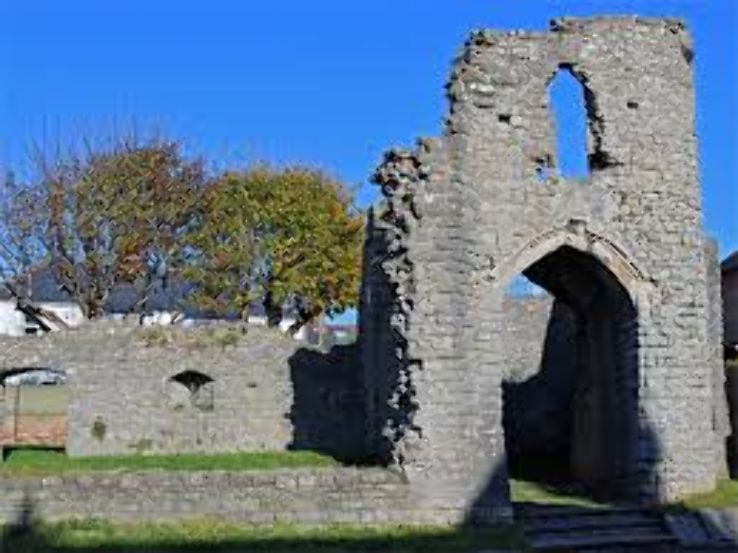 Barry CastleRuins · 1.2 mi
 Breaffy WoodsWood · 1.8 mi
 Black mulberryBlack mulberry · 2.0 mi
 Kinturk CastleCastle · 3.5 mi
 National Museum of Ireland, Country LifeMuseum · 4.1 mi
Other information
Photo: National Inventory of Architectural Heritage · Website use allowed for educational or private purposes with source credit