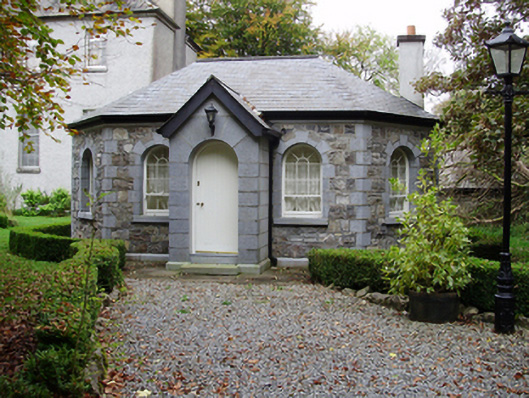
What is recorded here
Detached three-bay single-storey lodge, built c.1810, having canted ends, and gabled windbreak entrance. Hipped artificial slate roof with moulded eaves course, and rendered chimneystack. Coursed sandstone and limestone walls, with cut limestone plinth. Round-headed window openings, with dressed block-and-start surrounds and cut-stone sills with six-over-three pane timber sliding sash windows. Round-headed timber battened door set into projecting dressed limestone surround. Located to west of Saint Clerans.
The form of this gate lodge with its canted ends reflects the plan of the country house which it served. It forms an attractive part of a fine architectural ensemble at Saint Clerans.
This does not grant access. Most recorded buildings are privately owned; view them only from public ground unless the owner allows entry.
Places near here
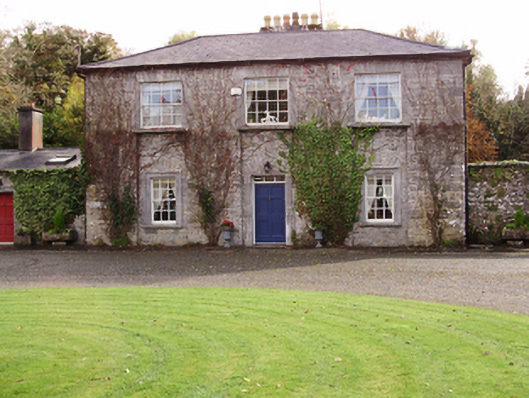 Saint Cleran'ssteward's house · 158 yd
 IndicatedFairy fort / stone ringfort · 690 yd
 Lickerrig Church (in ruins)Church · 1703 yd
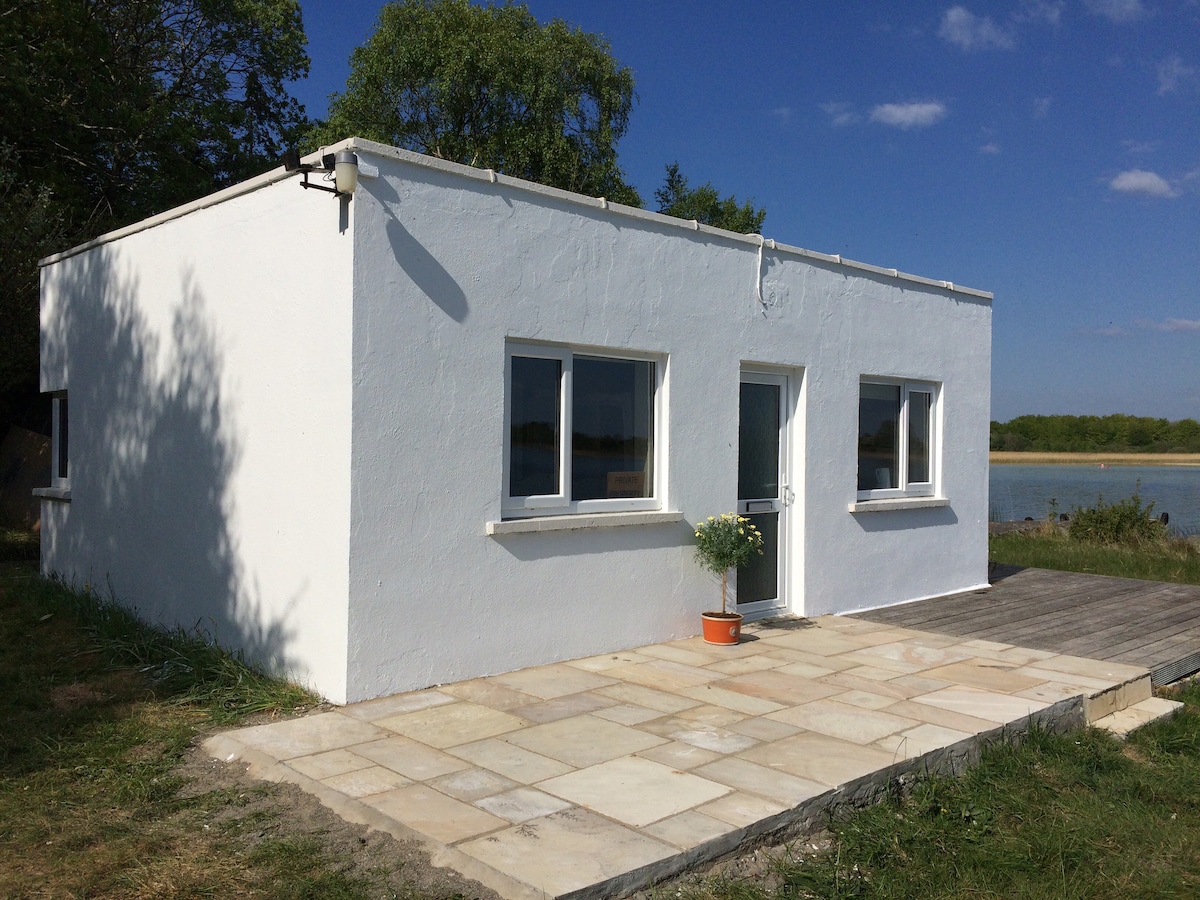 Enclosure in Carrowbaun (loughrea By.)Enclosure · 1.3 mi
 Caher CastleCastle · 1.4 mi
 Castle (in ruins)Castle, tower house · 1.4 mi
 Moyard WoodWood · 3.0 mi
 Blake's IslandIslet · 3.9 mi
 Barrack IslandIslet · 4.3 mi
 Turoe StoneHeritage attraction · 4.6 mi
 Long PointHeadland · 5.1 mi
 Athenry AbbeyHeritage attraction · 5.9 mi
Other information
Photo: National Inventory of Architectural Heritage · Website use allowed for educational or private purposes with source credit