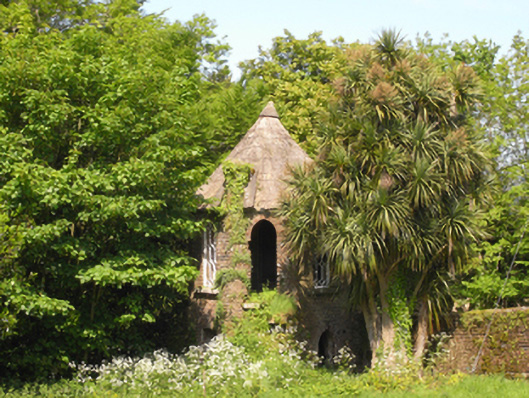
What is recorded here
Freestanding single-bay two-stage turret, extant 1904, on an octagonal plan. Moss-covered conical thatch roof on timber construction with ball finial-capped exposed wire stretchers to apex having exposed wire scallops, and blind stretchers to eaves having blind scallops. Red brick Flemish bond walls. Pointed-arch central door opening with cut-granite step threshold, and red brick voussoirs with no fittings surviving. Pointed-arch flanking window openings with cut-granite sills, and red brick voussoirs framing fixed-pane fittings having cast-iron glazing bars. Set in walled garden in grounds shared with Rockspring House.
A turret not only contributing positively to the group and setting values of the Rockspring House estate, but also illustrating the continued development or "improvement" of the estate in the later nineteenth century with the architectural value of the composition confirmed by such attributes as the polygonal plan form; the "pointed" profile of the openings underpinning a "picturesque" Georgian Gothic theme; and the conical roof showing a thatch finish.
This does not grant access. Most recorded buildings are privately owned; view them only from public ground unless the owner allows entry.
Places near here
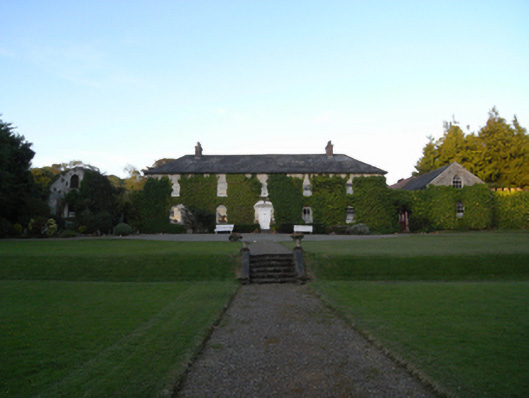 Rockspring Housefarm house · 127 yd
 Fulacht fia in RockspringFulacht fia · 227 yd
 Hearth in QuarryHearth · 807 yd
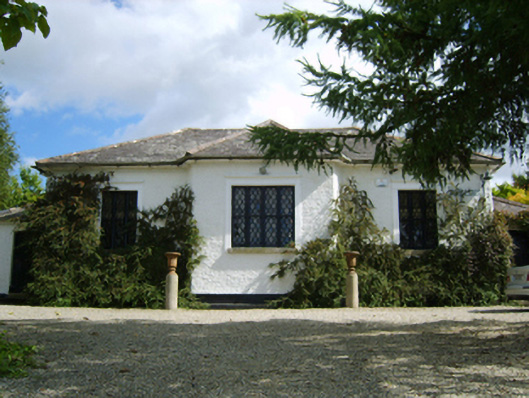 Ballymore Parochial Schoolschool · 882 yd
 Giants BedNamed rock · 984 yd
 The GroveWood · 1209 yd
 The CoilWood · 1424 yd
 Carrigroe HillMountain / peak · 1.1 mi
 Milshoge RockMountain / peak · 1.9 mi
 Father Murphy CentreHeritage attraction · 2.4 mi
 Ferns Castle (in ruins)Castle, Anglo-Norman masonry castle · 3.7 mi
 CastleCastle, unclassified · 4.4 mi
Other information
Photo: National Inventory of Architectural Heritage · Website use allowed for educational or private purposes with source credit