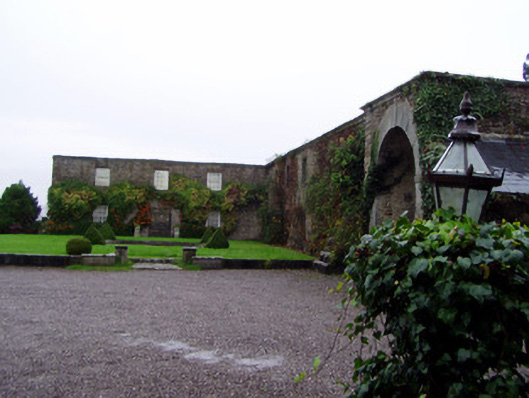
What is recorded here
Detached L-plan two-storey outbuilding, built c. 1810, having projecting integral carriage arch to west end bay. Single-storey lean-to building to west. Main buildings roofless and lean-to having slate roof. Rubble sandstone walls with moulded limestone eaves course. Dog-tooth course to eaves at inner, south side of arch. Square-headed window and door openings with brick voussoirs, having six-over-six pane timber sliding sash windows to west-facing range. Round-headed carriage arch to end-bay having cut limestone surround with prominent keystone. Four-bay single-storey outbuilding to west having single-pitched slate roof and square-headed openings with six-over-six pane timber sliding sash windows with limestone sills and timber battened door.
This farmyard complex is a good example of planned farm buildings. The ranges are classically proportioned and high quality materials have been used throughout. The cut limestone surround to the carriage arch reflect the skill of local craftsmen. The complex, together with Rockforest House and gate lodge, comprises an interesting group of related structures.
This does not grant access. Most recorded buildings are privately owned; view them only from public ground unless the owner allows entry.
Places near here
 RockforestCountry house · 17 yd
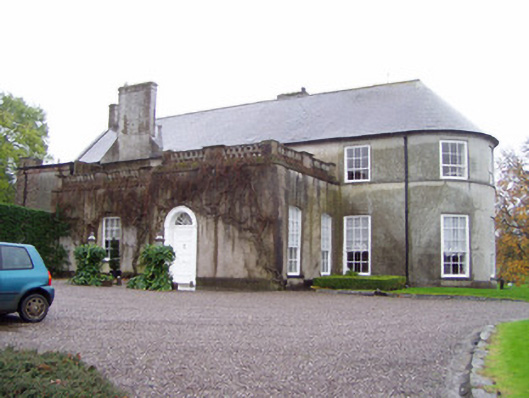 Rockforest Housecountry house · 50 yd
 Rahan WellHoly well · 1334 yd
 Grave YardGraveyard · 1439 yd
 Carrig Castle (in Ruins)Castle, tower house · 1534 yd
 Mallow Castle RuinRuins · 2.9 mi
 In loving memory of Elvis O'DonoghueMemorial · 3.6 mi
 Mallow River TrailVisitor information · 3.6 mi
 Blackwater WayWalking route · 4.0 mi
 SeefinMountain / peak · 5.2 mi
 Anne's Grove GardensHeritage attraction · 5.9 mi
 Blackwater (Avondhu) WayWalking route · 6.6 mi
Other information
Photo: National Inventory of Architectural Heritage · Website use allowed for educational or private purposes with source credit