
What is recorded here
Detached three-bay two-storey outbuilding, built c. 1850, having gables over first floor windows. Pitched corrugated-iron roof with rendered chimneystacks. Coursed rubble sandstone walls. Square-headed openings having painted brick surrounds, replacement uPVC windows and painted sills. Elliptical-headed integral carriage arch with painted brick surround and timber battened double-leaf doors. Square-headed opening with painted brick surround and replacement uPVC door. Rendered square-profile piers with rounded caps and rendered walls.
Solidly built outbuilding with notable features such as the integral carriage arch and gablets, which enliven the asymmetric façade. Set within the grounds of Glen House, is an interesting reminder of the related structures which were built to service substantial houses in the nineteenth century.
This does not grant access. Most recorded buildings are privately owned; view them only from public ground unless the owner allows entry.
Places near here
 The Glenhouse · 48 yd
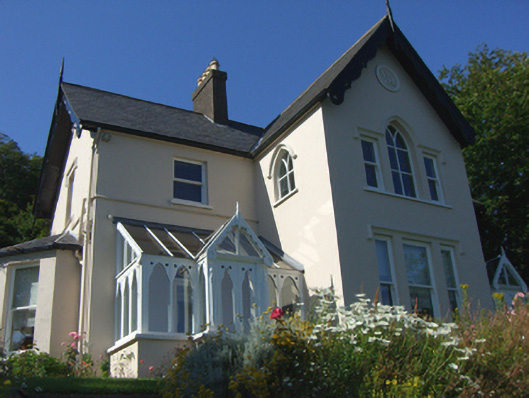 The Mansemanse · 88 yd
 Cobh MuseumMuseum · 107 yd
 Scots ChurchMemorial · 117 yd
 Carrig HouseMemorial · 136 yd
 Cobh Heritage CentreMuseum · 167 yd
 Cobh Tourist OfficeVisitor information · 373 yd
 Ordnance Ground, Admiralty PropertyBastioned fort · 1086 yd
 HaulbowlineIslet · 1090 yd
 Martello TowerMartello tower · 1152 yd
 Rocky IslandIslet · 1546 yd
 Cork Red Marble SeamNamed rock · 1557 yd
Other information
Photo: National Inventory of Architectural Heritage · Website use allowed for educational or private purposes with source credit