What is recorded here
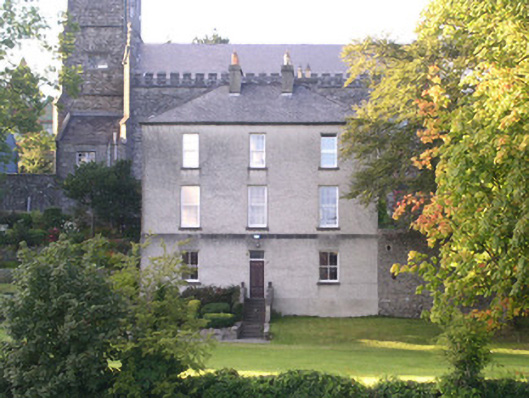
Detached three-bay three-storey rendered Church of Ireland rectory, built c. 1820. L-plan built into hillside, three-storey garden front (south), two-storey entrance front (north). Hipped slate roof, clay ridge and hip tiles, unpainted smooth-rendered chimneystacks, half-round cast-iron gutters on corbelled eaves. Unpainted roughcast walling, ashlar limestone platband above ground floor windows. Square-headed window openings, smooth-rendered slightly projecting reveals, limestone sills, painted two-over-two timber sash windows to ground floor, six-over-six to first and second floors, plain-glazed tripartite windows to west elevation of north leg. Square-headed door opening to garden front, painted four-panel timber door, plain-glazed overlight, flight of approach steps with flanking balustrade walls. Chevron-headed entrance door to north, hardwood four-panel door with diagonal sheeting to each panel, plain-glazed overlight. Situated to south of Calry church on steeply sloping site, approached by narrow driveway, wrought-iron garden fence to west, high rubble stone retaining walls to east, lawns leading down to Garavogue River.
This very fine example of an early-nineteenth century rectory retains some original fenestration and roofing materials. It occupies a prominent position on the south facing slope to the rear of Calry church and is clearly visible from the south bank of the Garvoge River from which vantage point the relationship of church and rectory can be appreciated.
This does not grant access. Most recorded buildings are privately owned; view them only from public ground unless the owner allows entry.
Places near here
 Calry Churchchurch/chapel · 37 yd
 Sligo Masonic HallMemorial · 80 yd
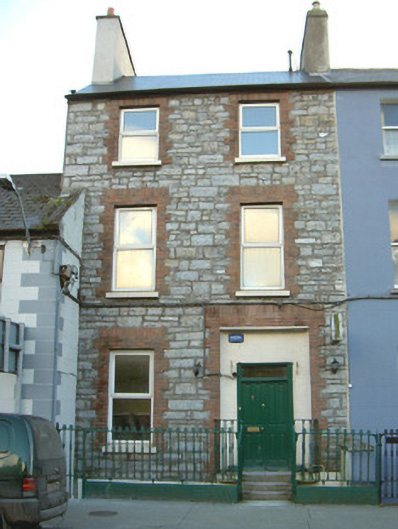 Belvederehouse · 93 yd
 Model SchoolMemorial · 122 yd
 Model Niland GalleryHeritage attraction · 148 yd
 Bastioned fort in RathquarterBastioned fort · 276 yd
 Sligo AbbeyMuseum · 326 yd
 SligoVisitor information · 435 yd
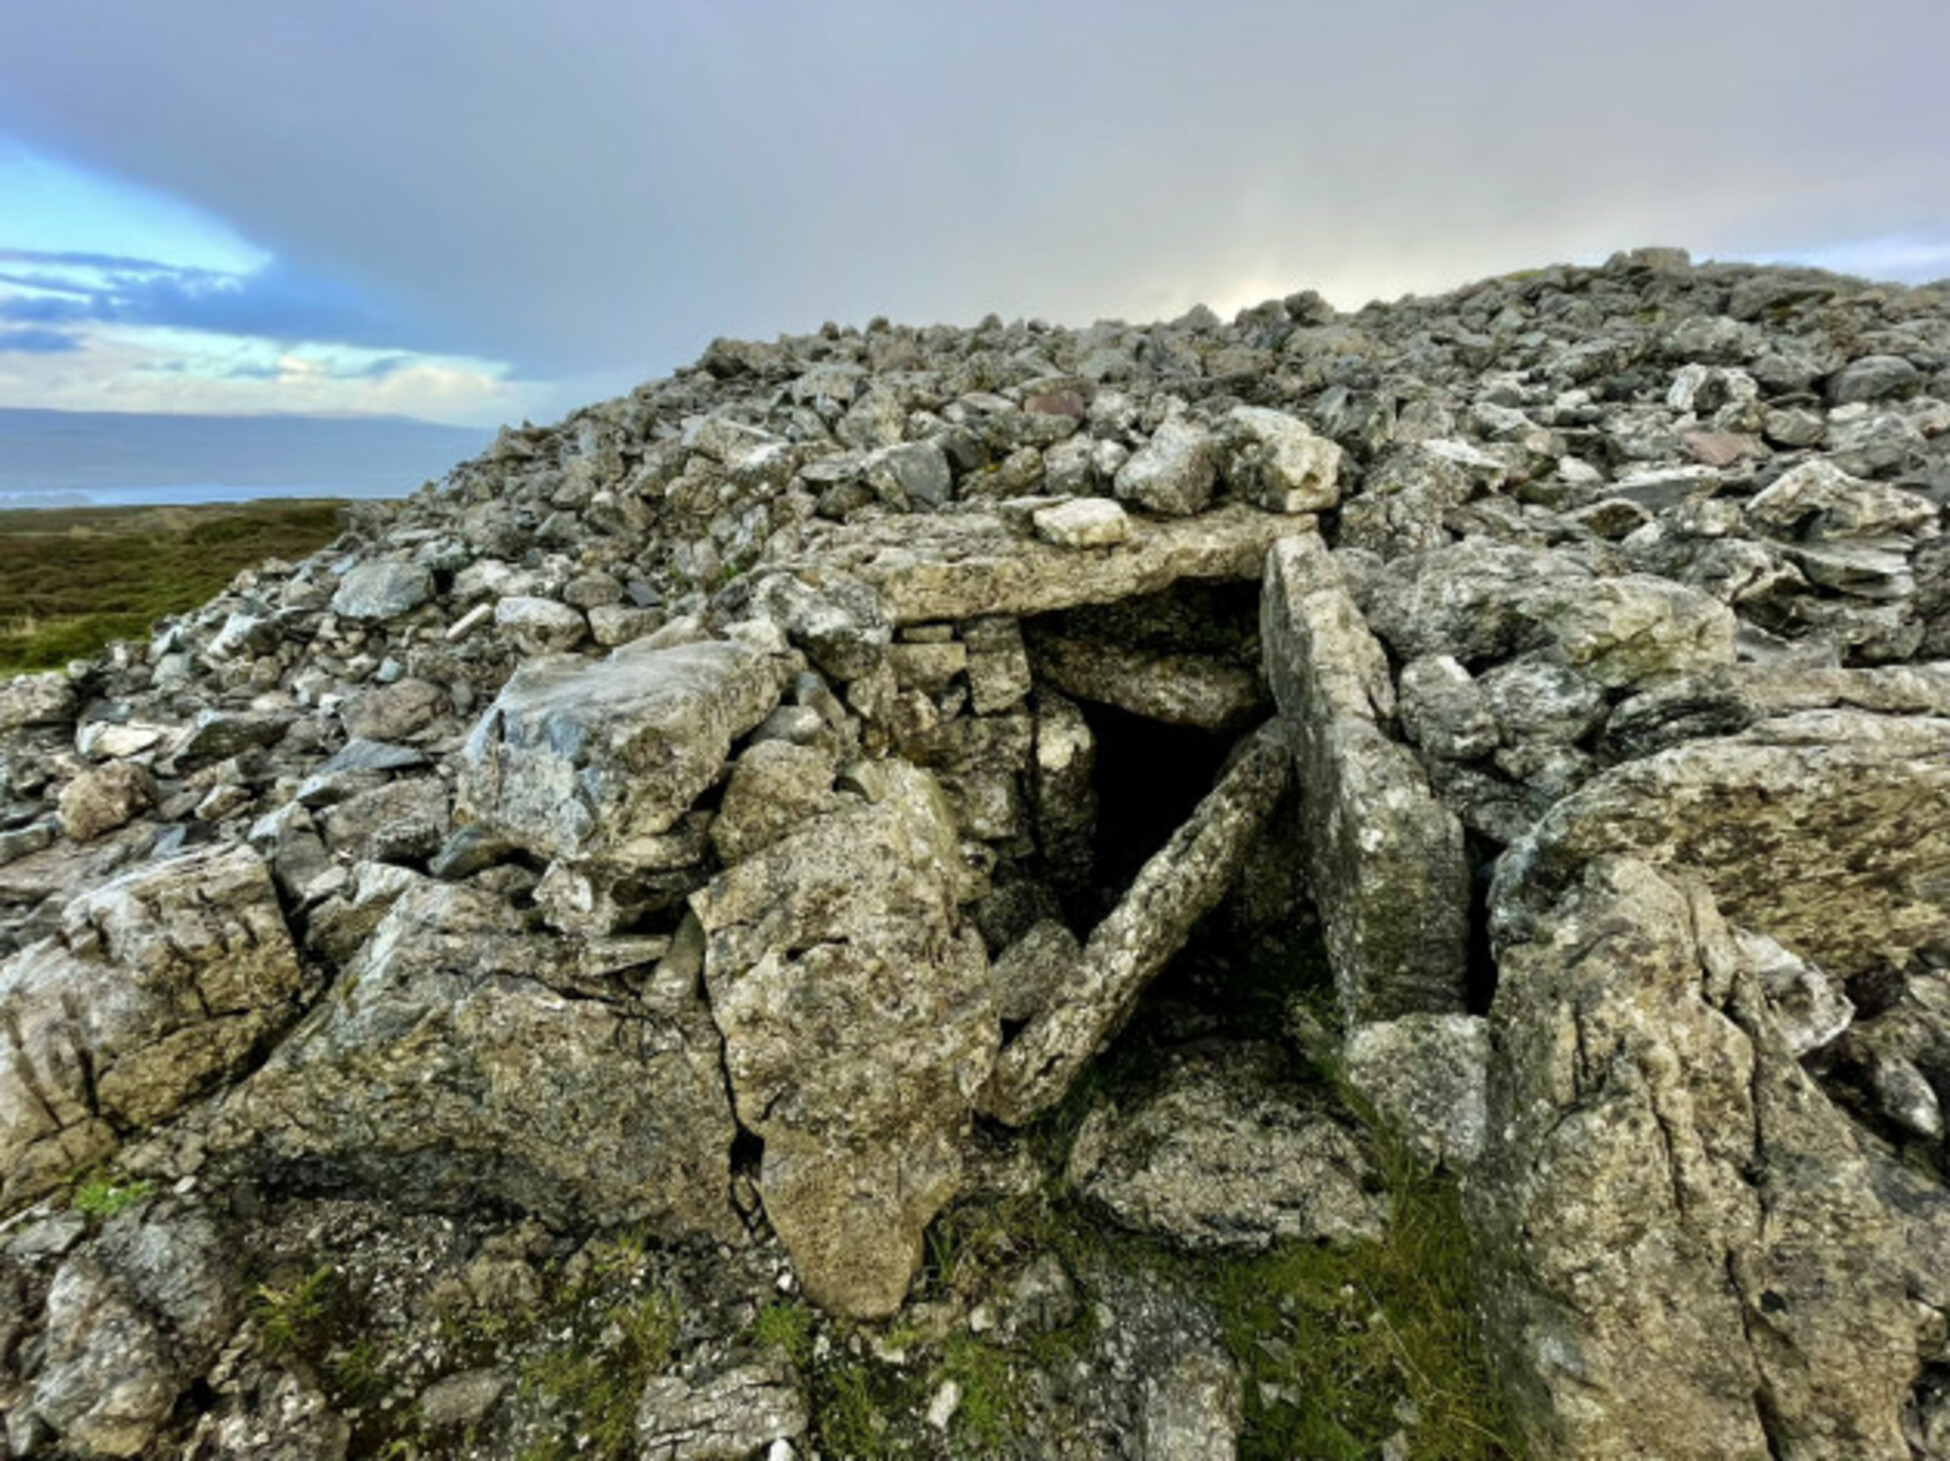 Abbeyquarter Passage TombArchaeological place · 533 yd
 Discover IrelandVisitor information · 604 yd
 CastleCastle, Anglo-Norman masonry castle · 655 yd
 European BeechEuropean Beech · 1121 yd
Other information
Photo: National Inventory of Architectural Heritage · Website use allowed for educational or private purposes with source credit