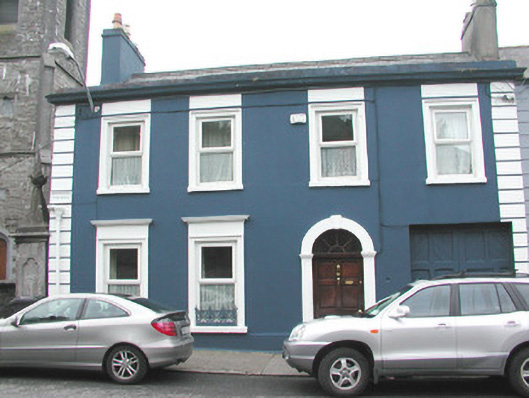
What is recorded here
End-of-terrace four-bay two-storey rendered house, built c. 1830, with integral carriage arch at west accessing rear. Pitched slate roof set behind low parapet, clay ridge tiles, painted smooth-rendered chimneystack, cast-iron downpipe. Painted smooth-rendered ruled-and-lined walls, straight channelled quoins, blocking course with cornice, raised plinth. Square-headed window openings, painted moulded render surrounds, flat entablatures to ground floor, painted stone sills, decorative cast-iron sill guards to ground floor, uPVC casement windows c. 2000. Round-headed door opening with painted rendered surround with keystone, flanking pilasters, hardwood six-panel door c. 2000, fanlight c. 2000. Square-headed carriage arch, painted timber diagonally-sheeted double gates leading to rear yard. Street fronted with Calry Church of Ireland church to east.
This attractive terraced house retains its rendered details, carriage arch doors and fine cast-iron sill guards.
This does not grant access. Most recorded buildings are privately owned; view them only from public ground unless the owner allows entry.
Places near here
 Sligo Masonic HallMemorial · 20 yd
 Calry Churchchurch/chapel · 38 yd
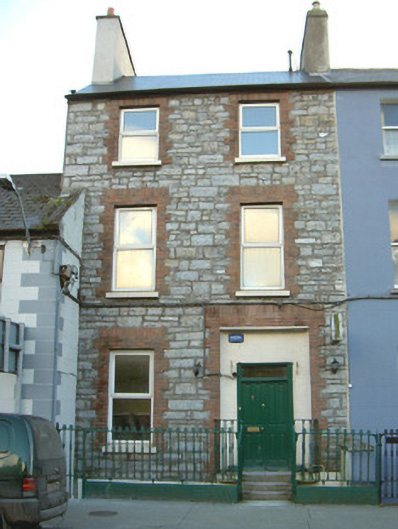 Belvederehouse · 42 yd
 Model SchoolMemorial · 65 yd
 Model Niland GalleryHeritage attraction · 86 yd
 Bastioned fort in RathquarterBastioned fort · 229 yd
 Sligo AbbeyMuseum · 314 yd
 SligoVisitor information · 398 yd
 CrossCross, Market cross · 515 yd
 Discover IrelandVisitor information · 561 yd
 CastleCastle, Anglo-Norman masonry castle · 604 yd
 European BeechEuropean Beech · 1112 yd
Other information
Photo: National Inventory of Architectural Heritage · Website use allowed for educational or private purposes with source credit