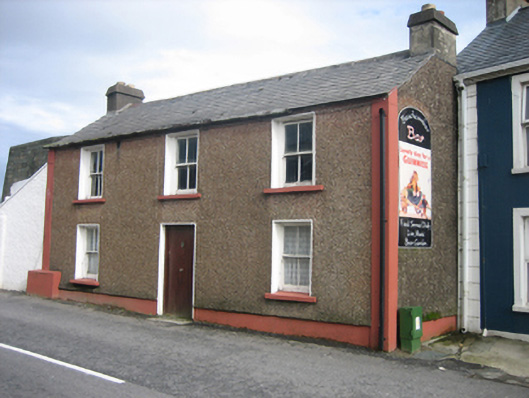
What is recorded here
Detached three-bay two-storey house, built c. 1860, having later single-bay single storey lean-to addition attached to the north-east gable end, and with single-storey return to the rear (south-east). Pitched slate roof with clay ridge tiles and with rendered chimneystacks to the gable ends (north-east and south-west). Pebbledashed walls over smooth rendered plinth course, and with smooth rendered bands to the corners of the front elevation (north-west). Projecting smooth rendered block to the north-east corner of front elevation. Square-headed window openings with smooth rendered reveals, painted sills, and two-over-two pane timber sliding sash windows with exposed sash boxes. Central square-headed doorway with smooth rendered reveals and replacement battened timber door. Rear of site backs onto the former Rathmullan Coastal Battery (see 40819002).
This modest house, dating to the mid-to-late nineteenth century, retains much of its original form and character despite some alterations. Its visual appeal is enhanced by the retention of the timber sliding sash windows, and this is one of the few buildings along Kerrs Bay Road, Rathmullan, that retains such salient fabric. It represents an increasingly rare surviving example of a building type that was, until recent years, a ubiquitous feature of the streetscapes of small Irish towns and villages but is now becoming increasingly rare. It makes a positive contribution to the streetscape to the east end of Rathmullan, and is an addition to the built heritage of the local area.
This does not grant access. Most recorded buildings are privately owned; view them only from public ground unless the owner allows entry.
Places near here
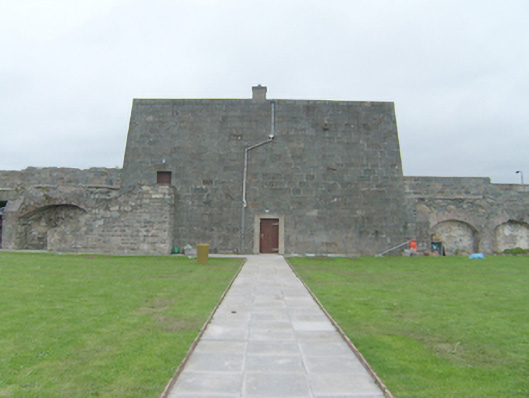 Rathmullan Fortbattery, barracks · 37 yd
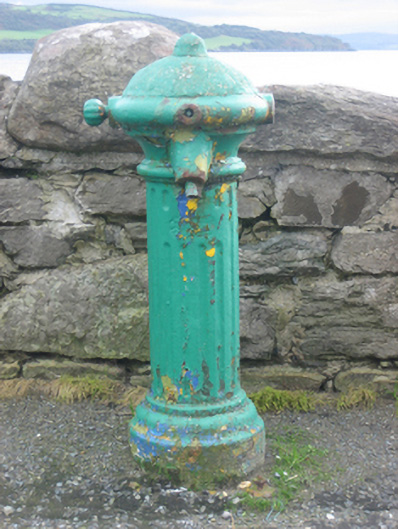 water pumpwater pump · 43 yd
 RathmullanOfficial bathing water · 375 yd
 Wych ElmWych Elm · 466 yd
 Rathmullan and Ballyboe Fairy FortFairy fort / earthen ringfort · 1289 yd
 Inch FortCastle · 1.0 mi
 Rathmullan Wood Nature ReserveNature reserve · 1.2 mi
 Crevary Upper Court TombCourt tomb · 1.3 mi
 Brown’s PointHeadland · 1.8 mi
 Mullanadee ShoreBeach / strand · 2.0 mi
 Croaghan HillMountain / peak · 2.2 mi
 InchIsland · 2.4 mi
Other information
Photo: National Inventory of Architectural Heritage · Website use allowed for educational or private purposes with source credit