
What is recorded here
Detached forty-five-bay three-storey military barracks, built c.1805, with slightly projecting fifteen-bay central section. Now in use as infantry barracks and offices. Hipped slate roof with raised verges, four red brick chimneystacks and cast-iron rainwater goods. Smooth rendered walls with rendered quoins to corners. Ashlar limestone stepped parapet to central section. Square-headed window openings with limestone block-and-start surrounds and cut stone sills, all now with replacement windows. Round-headed doorcases with limestone block-and-start surrounds, square-headed opening to southern section, replacement timber doors and plain fanlights over. Forming west side of parade grounds.
An imposing early nineteenth-century barrack building which survives with its original character and massing intact. Built by Abraham Hargraves to designs by John Gibson, it is typical of barrack buildings of the period. The limestone block-and-start surrounds are a feature of the mid-to-late-Georgian buildings in Collins Barracks. This range forms an integral part in what is reputedly the largest military barracks parade ground in Europe.
This does not grant access. Most recorded buildings are privately owned; view them only from public ground unless the owner allows entry.
Places near here
 Collins Barracks Military MuseumMuseum · 120 yd
 Collins Barracksstore/warehouse · 242 yd
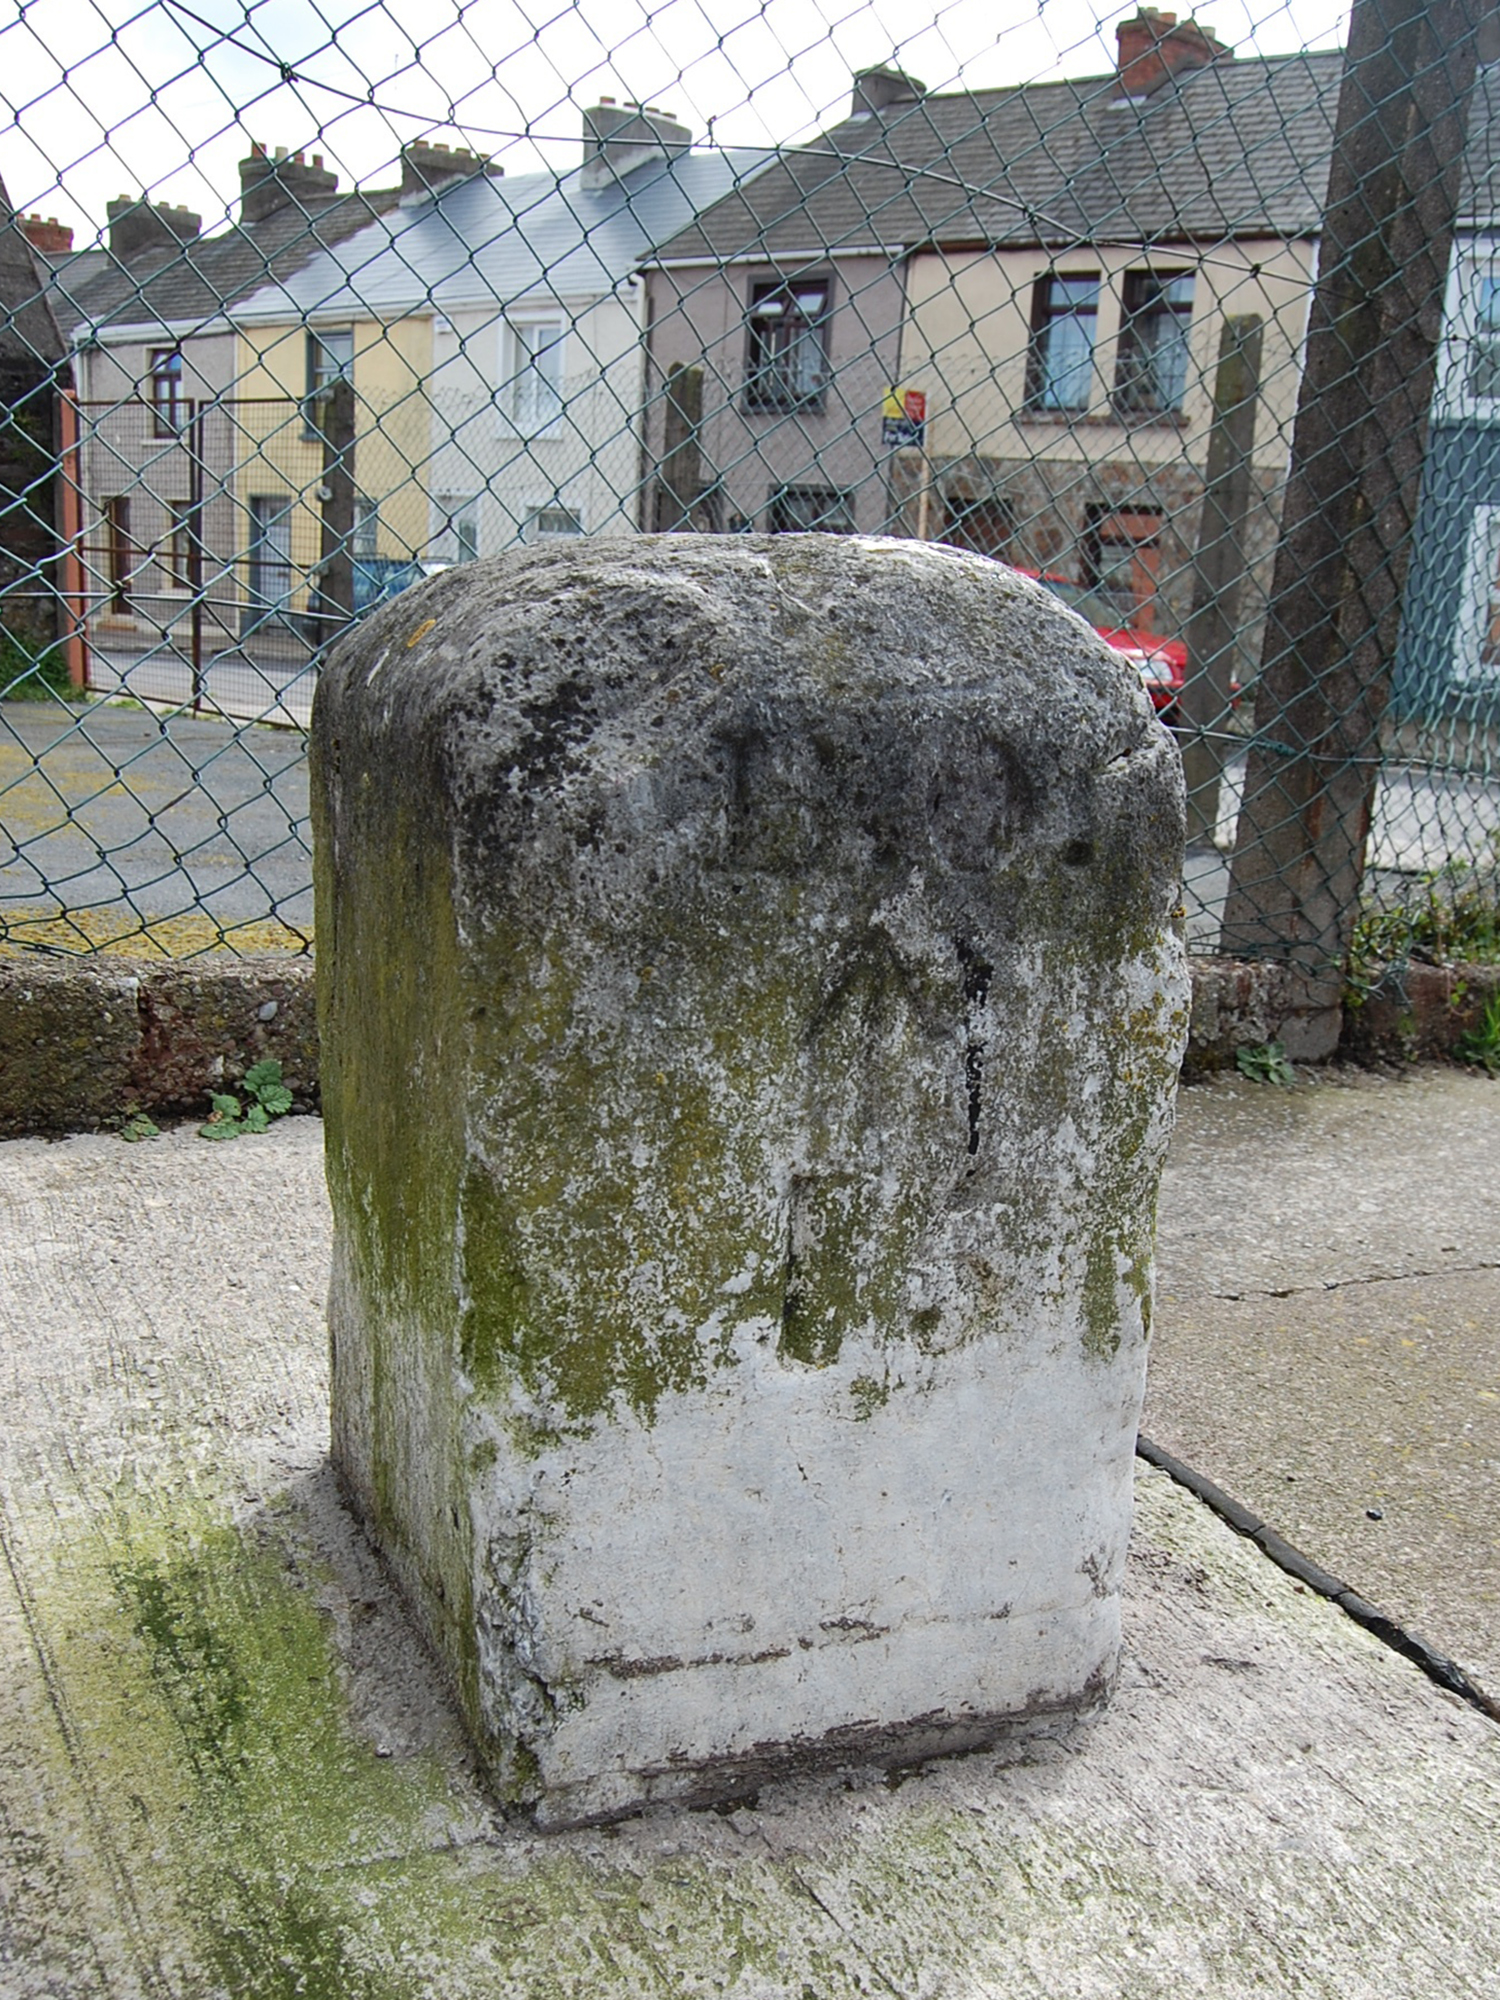 sign postsign post · 246 yd
 1914-18Memorial · 451 yd
 IndicatedDesigned landscape, belvedere · 591 yd
 Ladys WellHoly well · 743 yd
 Cork WalksVisitor information · 776 yd
 150th Anniversary of Railways in CorkMemorial · 783 yd
 Tourist OfficeVisitor information · 865 yd
 Mashanaglass Castle (in Ruins)Castle, tower house · 19 mi
 Ummera WoodWood · 20 mi
 Summerhouse WoodForest · 20 mi
Other information
Photo: National Inventory of Architectural Heritage · Website use allowed for educational or private purposes with source credit