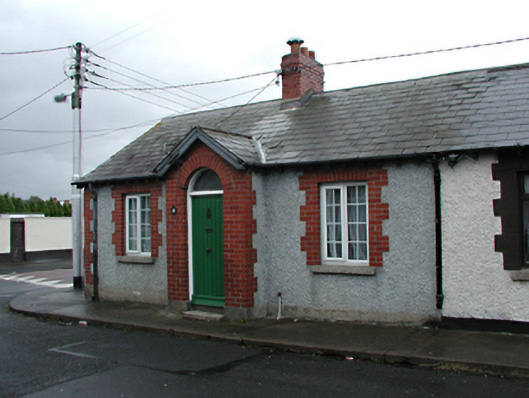
What is recorded here
Semi-detached three-bay single-storey house, c.1915. Roughcast rendered walls. Brick quoins and dressings to openings. uPVC windows. Timber tongue and groove door with fanlight in projecting gabled porch. Pitched slate roof with red brick chimney stack. Extension to rere.
One of a group of simple early twentieth-century local authority houses which, despite individual refurbishment, preserves a unified feel due to the retention of the main characteristics such as wall and opening finishes and proportions, presenting few alterations to the street fronts.
This does not grant access. Most recorded buildings are privately owned; view them only from public ground unless the owner allows entry.
Places near here
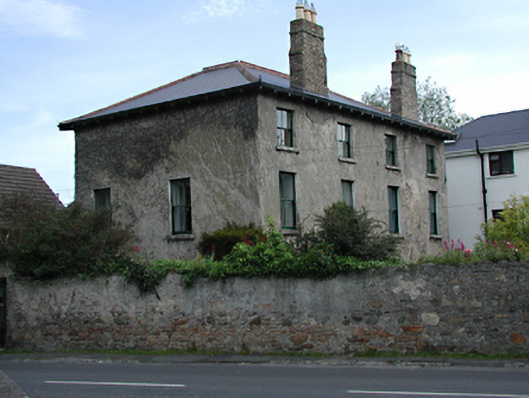 The Mill Househouse · 160 yd
 vent pipevent pipe · 176 yd
 Old Rathfarnham Castle Gate HouseRuins · 670 yd
 Rathfarnham CastleHouse, fortified house · 856 yd
 WhitecliffVisitor information · 869 yd
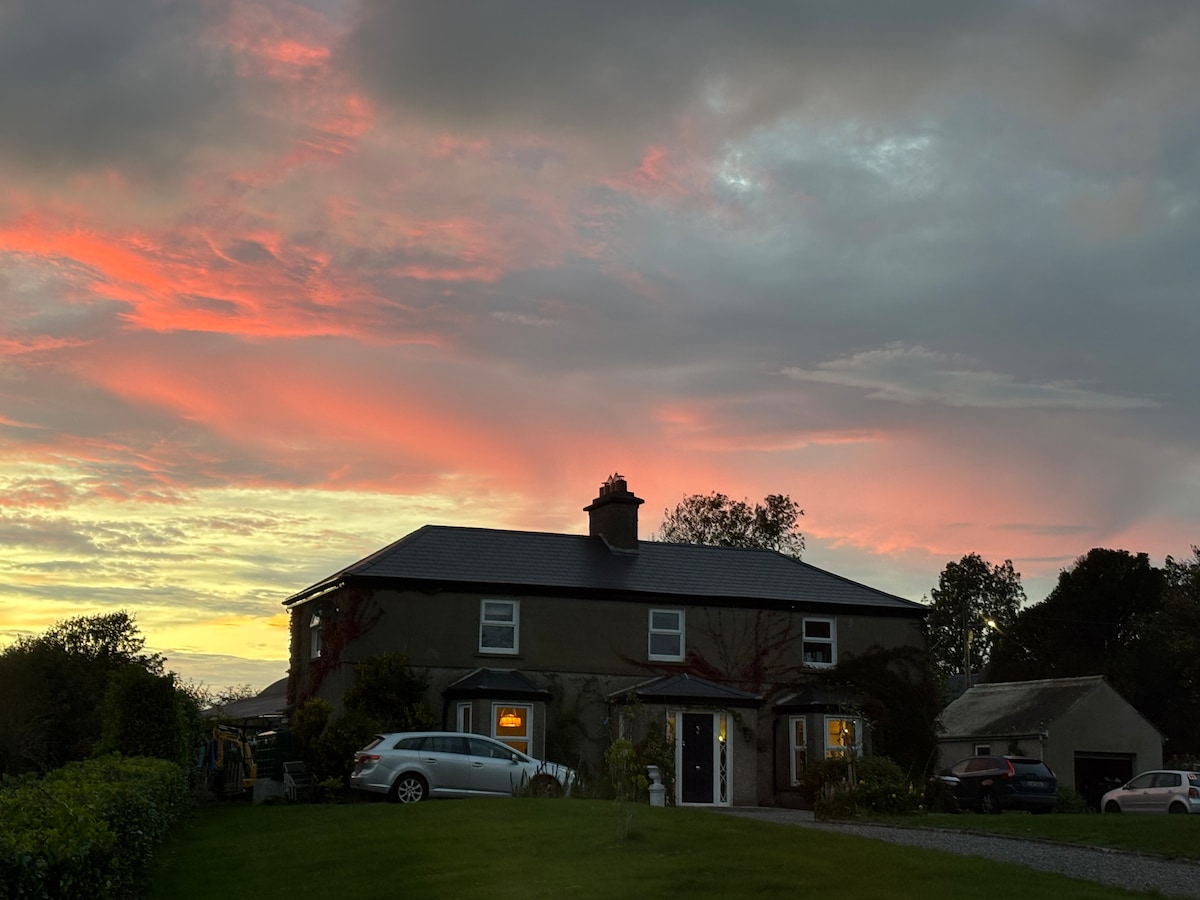 Nature RoomHeritage attraction · 1068 yd
 ObeliskMemorial · 1104 yd
 G. Yd.Graveyard · 1125 yd
 Enclosure in ButterfieldEnclosure · 1188 yd
 European YewEuropean Yew · 1.1 mi
 Austin Clarke BridgeMemorial · 1.1 mi
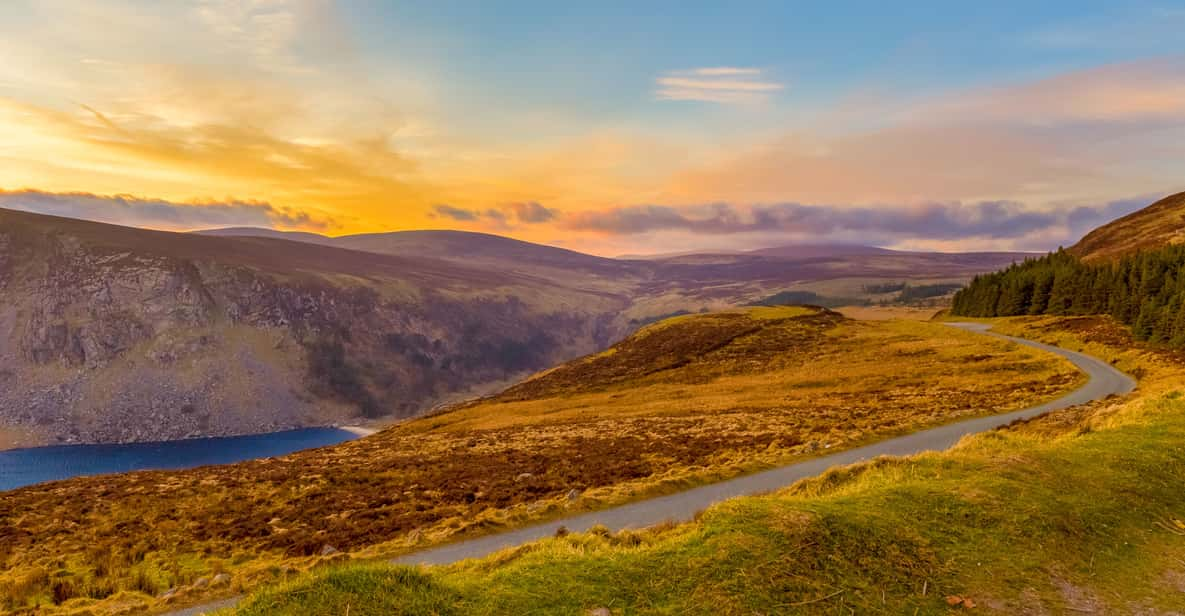 Start / End Point Wicklow WayVisitor information · 1.2 mi
Other information
Photo: National Inventory of Architectural Heritage · Website use allowed for educational or private purposes with source credit