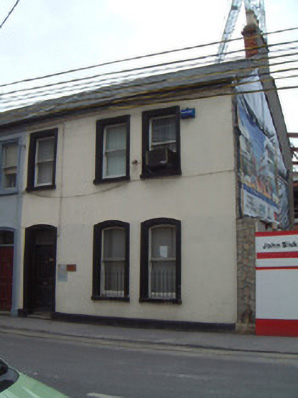
What is recorded here
End-of-terrace three-bay two-storey rendered house, built c. 1875. One of a group of four. Pitched artificial slate roof, brick chimneystack, cast-iron rainwater goods on projecting eaves course. Painted, rendered ruled-and-lined walls. Segmental-headed window openings to ground floor and square-headed to first, with painted moulded render architraves, painted stone sills, painted timber one-over-one sash windows. Segmental-headed door opening with painted moulded render architrave, painted timber door with four raised lozenge panels and plain overlight. Two cut limestone threshold steps. Street fronted and adjacent to construction site to east.
This well-proportioned house terminates a formally planned group of four. It plays an important role in maintaining the nineteenth century appearance of the streetscape. Being one of two to retain sash windows adds to its significance. Terraces such as this were fundamental components in the development of nineteenth century Irish towns.
This does not grant access. Most recorded buildings are privately owned; view them only from public ground unless the owner allows entry.
Places near here
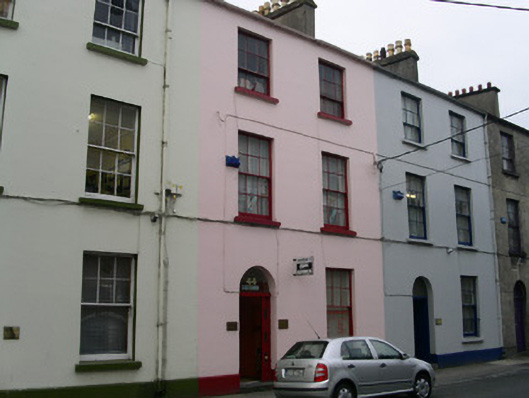 Innisfreehouse · 21 yd
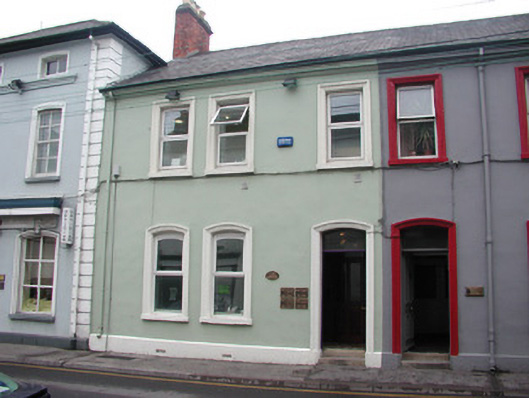 Cork Househouse · 25 yd
 CastleCastle, Anglo-Norman masonry castle · 201 yd
 Famine MemorialMonument · 220 yd
 Discover IrelandVisitor information · 234 yd
 St. John's CathedralMemorial · 247 yd
 SligoVisitor information · 408 yd
 CrossCross, Market cross · 430 yd
 Sligo AbbeyMuseum · 585 yd
 Fortification in RathquarterFortification · 638 yd
 Model Niland GalleryHeritage attraction · 722 yd
 European BeechEuropean Beech · 1709 yd
Other information
Photo: National Inventory of Architectural Heritage · Website use allowed for educational or private purposes with source credit