What is recorded here
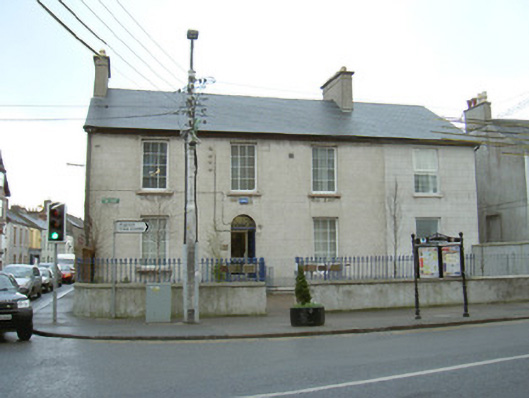
Detached four-bay two-storey over basement rendered house, built c. 1840. Originally three-bay with single-bay two-storey extension added to east c. 2000. Now in use as a Dental Surgery. Pitched artificial slate roof, unpainted smooth-rendered corbelled chimneystacks, cast-iron rainwater goods. Unpainted ruled-and-lined smooth-rendered walls. Square-headed window openings, unpainted stone sills, uPVC casement windows c. 2000. Round-headed entrance door opening, decorative fanlight, painted timber four-panel door. Four stone steps over basement area with bull-nosed first step, wrought-iron balustrade to both sides. Steel railing to basement area, wheelchair ramp c. 2000. Wrought-iron railings with cast-iron enrichments on unpainted smooth-rendered boundary wall with segmental stone coping. Traditional wrought-iron gates to east give access to rear.
Although much of the original fabric has been lost in recent years, this detached former house continues to make a valuable contribution to an important corner site at the edge of Sligo town. The original door case is a particularly fine architectural survival.
This does not grant access. Most recorded buildings are privately owned; view them only from public ground unless the owner allows entry.
Places near here
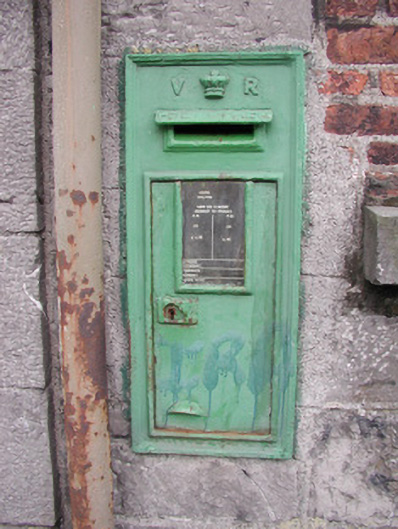 post boxpost box · 34 yd
 Pollexfen Houseoffice · 39 yd
 St. John's CathedralMemorial · 275 yd
 Famine MemorialMonument · 276 yd
 CastleCastle, Anglo-Norman masonry castle · 278 yd
 Discover IrelandVisitor information · 314 yd
 SligoVisitor information · 489 yd
 CrossCross, Market cross · 499 yd
 Sligo AbbeyMuseum · 663 yd
 Fortification in RathquarterFortification · 691 yd
 Model Niland GalleryHeritage attraction · 804 yd
 European BeechEuropean Beech · 1.0 mi
Other information
Photo: National Inventory of Architectural Heritage · Website use allowed for educational or private purposes with source credit