What is recorded here
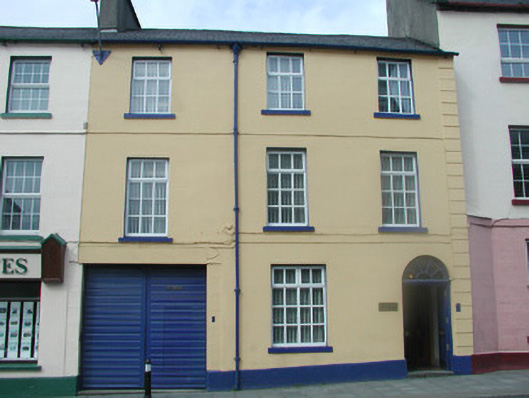
Terraced three-bay three-storey rendered house, built c. 1830, with integral carriage arch to south. Now in use as offices. Pitched slate roof, unpainted rendered chimneystack, cast-iron rainwater goods. Painted rendered ruled-and-lined walls with painted smooth rendered banded quoins to north and painted plinth course. Square-headed window openings with painted reveals and stone sills, containing replacement uPVC casement windows, c. 1990. Semi-circular-headed door opening with decorative fanlight over painted timber panelled door. Square-headed carriage opening to south with, horizontally-sheeted, painted timber double doors, painted brass door bell pulls to north of entrance door and to north of carriage opening. Street fronted.
This is a good example of a terraced town house of the late-nineteenth century. As part of a coherent group, strategicallly located opposite the Town Hall, it is of considerable significance. An unusual feature is the survival of two metal doorbell pulls which, together with the fine fanlight, add to the character of the building.
This does not grant access. Most recorded buildings are privately owned; view them only from public ground unless the owner allows entry.
Places near here
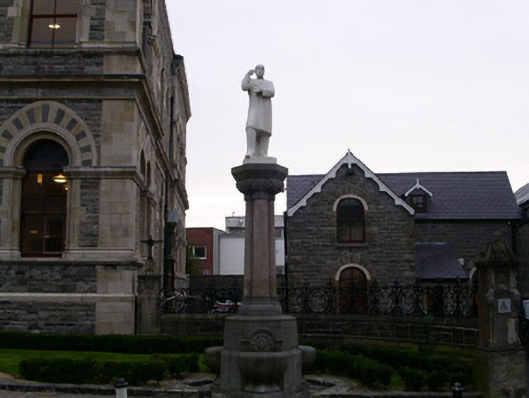 McHugh Monumentmonument · 24 yd
 Sligo Town Halltown/county hall · 47 yd
 CastleCastle, Anglo-Norman masonry castle · 56 yd
 Discover IrelandVisitor information · 120 yd
 Famine MemorialMonument · 139 yd
 SligoVisitor information · 281 yd
 St. John's CathedralMemorial · 298 yd
 CrossCross, Market cross · 354 yd
 Sligo AbbeyMuseum · 468 yd
 Fortification in RathquarterFortification · 527 yd
 Model Niland GalleryHeritage attraction · 574 yd
 European BeechEuropean Beech · 1566 yd
Other information
Photo: National Inventory of Architectural Heritage · Website use allowed for educational or private purposes with source credit