What is recorded here
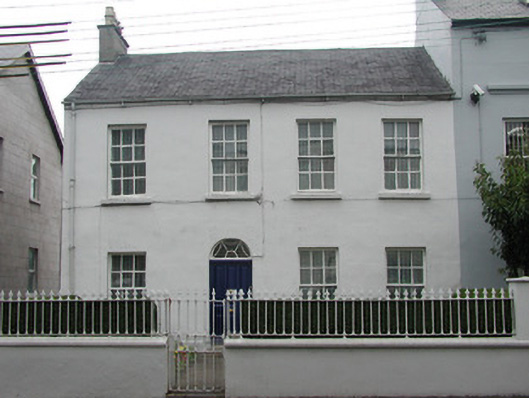
Attached four-bay two-storey rendered house, built c. 1845, attached to row to east. Pitched artificial slate roof, plain artificial ridge tiles, unpainted smooth render chimneystack with four pots on west gable, half-round metal gutters and cast-iron downpipe. Painted rendered ruled-and-lined walls on painted plinth. Square-headed window openings, painted masonry sills, six-over-six painted timber sash windows to front, one small one-over-one sash window to west gable. Semi-circular-headed entrance door opening offset to west, six-panel painted timber door with cobweb fanlight over. Two dressed stone steps with wrought-iron bootscraper to west side. Set back from main building line, garden to front laid out in two grassed areas to either side of path leading to rendered masonry street fronted boundary wall with wrought-iron gate and railings with cast-iron fleur-de-lis enrichments, gateway to west with plain wrought-iron double gates.
This attractive property has retained some good original features including sash windows, fanlight, gates and railings. It sits very well in the street context. The two small grassed areas to the front giving a strong sense of presence. The offset entrance door suggests the property may originally have been two houses.
This does not grant access. Most recorded buildings are privately owned; view them only from public ground unless the owner allows entry.
Places near here
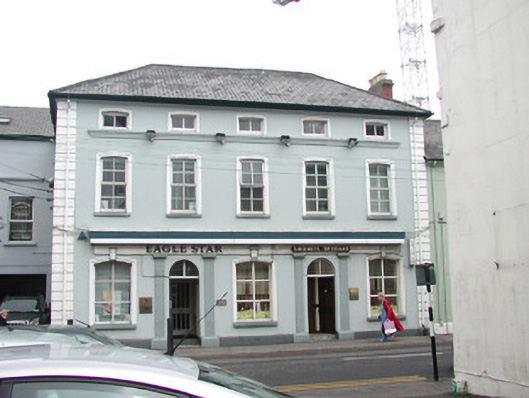 Shell Houseoffice · 25 yd
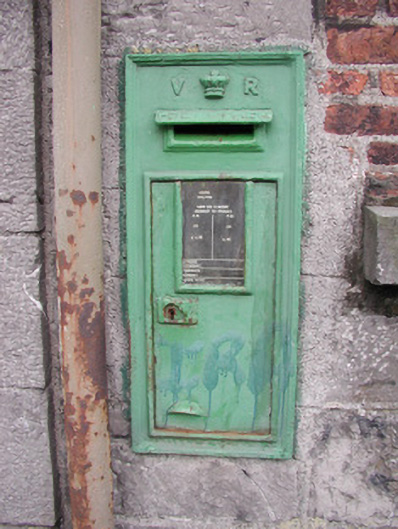 post boxpost box · 33 yd
 CastleCastle, Anglo-Norman masonry castle · 258 yd
 Famine MemorialMonument · 258 yd
 St. John's CathedralMemorial · 269 yd
 Discover IrelandVisitor information · 294 yd
 SligoVisitor information · 469 yd
 CrossCross, Market cross · 482 yd
 Sligo AbbeyMuseum · 644 yd
 Fortification in RathquarterFortification · 675 yd
 Model Niland GalleryHeritage attraction · 783 yd
 European BeechEuropean Beech · 1759 yd
Other information
Photo: National Inventory of Architectural Heritage · Website use allowed for educational or private purposes with source credit