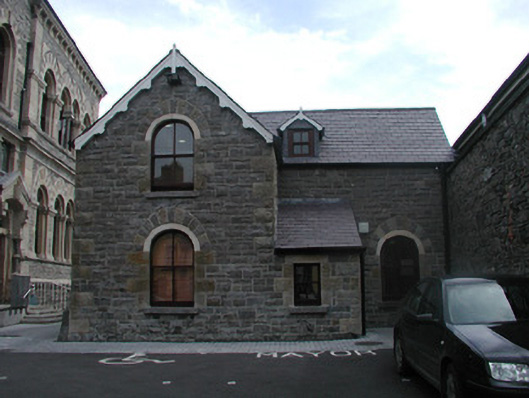
What is recorded here
Detached three-bay one-and-a-half-storey stone former caretaker's lodge, built c.1876. T-shape on plan with gable-fronted two-storey projection to north and lean-to entrance porch in south-west corner. Now in use as civic offices. Pitched slate roofs, painted timber decorative bargeboards to east and west gables, cast-iron rainwater goods with profiled gutters. Coursed squared limestone walls with sandstone window details and rock-faced sandstone quoins. Semi-circular-headed window openings to gabled bay and south with arch-headed voussoirs, sandstone block-and-start quoins, limestone sills, painted timber two-over-two sash windows, c. 2000, on west side of south roof, single dormer window containing two-over-two replacement timber sash windows c. 2000. Square-headed window opening to porch under sandstone lintel, with sandstone block-and-start surround and limestone sill, containing two-over-two replacement timber sash window c. 2000. Square-headed door opening to entrance with rock-faced stone lintel and block-and-start reveals, varnished hardwood vertically-sheeted door, c. 2000. Located in curtilage of Town Hall and backs onto Henry Lyons Department Store to south.
This pleasant little building displays all of the high quality materials and level of craftsmanship evident in the Town Hall, its more prestigous neighbour. Now in use for administrative purposes, it continues to make a valuable contribution to this important location.
This does not grant access. Most recorded buildings are privately owned; view them only from public ground unless the owner allows entry.
Places near here
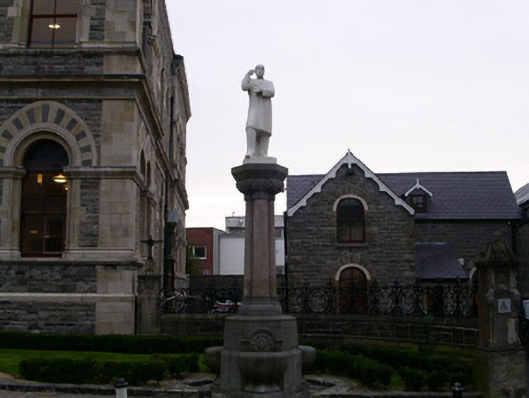 McHugh Monumentmonument · 19 yd
 Sligo Town Halltown/county hall · 24 yd
 CastleCastle, Anglo-Norman masonry castle · 39 yd
 Discover IrelandVisitor information · 95 yd
 Famine MemorialMonument · 150 yd
 SligoVisitor information · 242 yd
 St. John's CathedralMemorial · 315 yd
 CrossCross, Market cross · 331 yd
 Sligo AbbeyMuseum · 430 yd
 Fortification in RathquarterFortification · 509 yd
 Model Niland GalleryHeritage attraction · 531 yd
 European BeechEuropean Beech · 1530 yd
Other information
Photo: National Inventory of Architectural Heritage · Website use allowed for educational or private purposes with source credit