What is recorded here
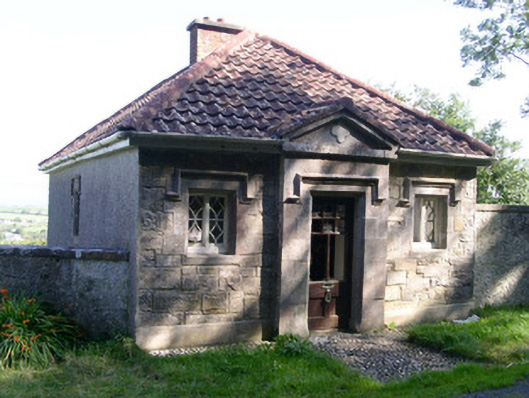
Detached three-bay single-storey, stone gate lodge, built c. 1870. Central pedimented breakfront containing entrance. Hipped concrete-tiled roof c. 1960, bonnet tiles to ridge and hips, red-brick chimneystack c. 1960, half-round uPVC gutters c. 1995 on painted timber fascias and soffits. Broken coursed limestone walling to main elevation, unpainted smooth-rendered walling to other elevations. Square-headed window openings, dressed ashlar limestone surrounds, flush sills, hood moulding, painted lozenge-paned timber side-hung casement windows. Square-headed door opening, dressed ashlar limestone surround, hood moulding, painted timber glazed door c. 1990, cobbled threshold. Fronting to road, roughcast wall with dressed limestone copings linking to gate screen to west with ashlar limestone piers, wrought-iron gates with cast-iron embellishments.
This little gate lodge forming the rear entrance to Rathcarrick House, although much-altered, retains its basic four-square appearance and miniature entrance doorcase. It is closely related to the modest gate screen to the west. Cobbled paving at the entrance is of interest.
This does not grant access. Most recorded buildings are privately owned; view them only from public ground unless the owner allows entry.
Places near here
 Enclosure in Drinaghan (carbury By., Knocknaree Ed)Enclosure · 651 yd
 Enclosure in Grange EastEnclosure · 738 yd
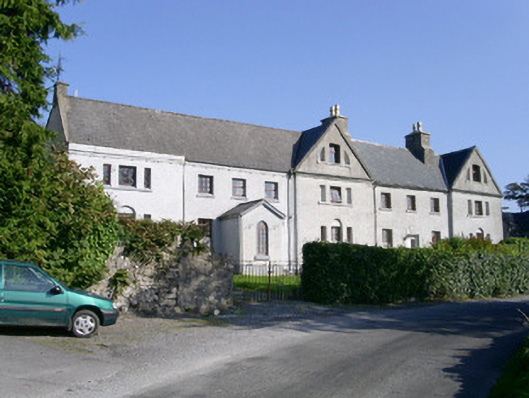 Primrosegrange Houseschool · 1051 yd
 Knocknarea trailWalking route · 1156 yd
 Castle (in Ruins)Castle, unclassified · 1463 yd
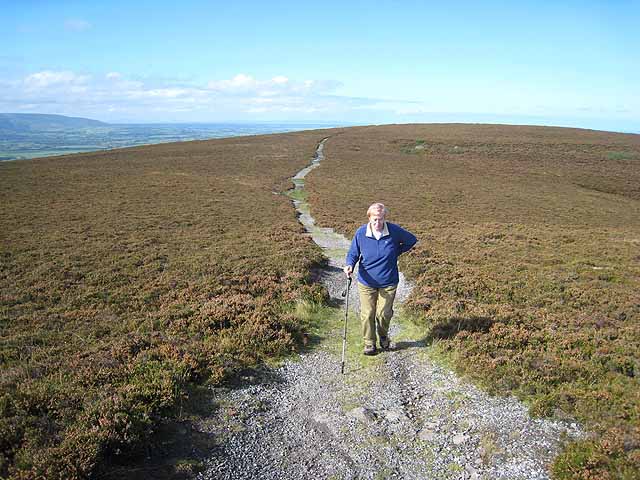 KnocknareaMountain / peak · 1588 yd
 Church (in Ruins)Church · 1.1 mi
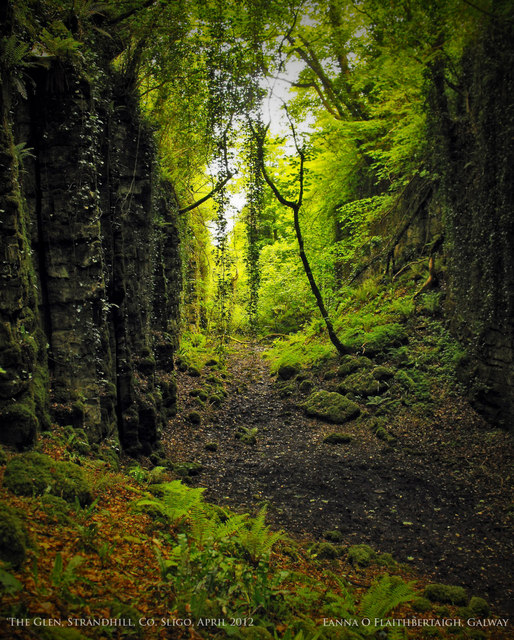 The GlenWood · 1.2 mi
 Carrowmore Visitors CentreVisitor information · 1.5 mi
 Carrowmore Megalithic CemeteryHeritage attraction · 1.6 mi
 Doonanpatrick IslandIslet · 2.0 mi
 CulleenamoreBeach / strand · 2.3 mi
Other information
Photo: National Inventory of Architectural Heritage · Website use allowed for educational or private purposes with source credit