What is recorded here
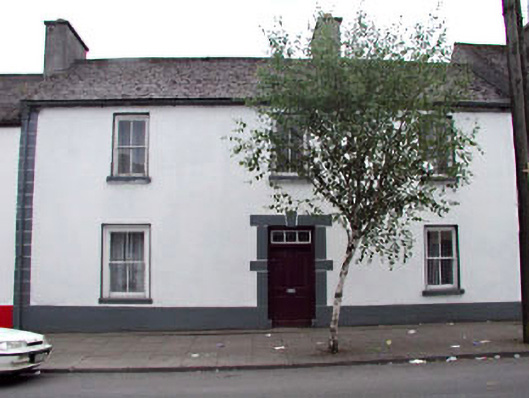
Terraced three-bay two-storey house, extant 1837, on a rectangular plan. In alternative use, 1908. Pitched fibre-cement slate roof with ridge tiles, rendered chimney stacks having concrete capping supporting terracotta pots, and cast-iron rainwater goods on rendered eaves with cast-iron octagonal hopper and downpipe. Rendered walls on rendered plinth with rusticated rendered piers to ends. Square-headed central door opening with rendered block-and-start surround framing timber panelled door having overlight. Square-headed window openings with sills, and concealed dressings framing two-over-two timber sash windows having exposed sash boxes. Street fronted with concrete flagged footpath to front.
A house representing an integral component of the built heritage of Rathangan with the architectural value of the composition suggested by such attributes as the compact rectilinear plan form centred on a restrained doorcase showing a simple mouthorgan overlight; and the disproportionate bias of solid to void in the massing compounded by the slight diminishing in scale of the widely spaced openings on each floor producing a feint graduated visual impression. Having been well maintained, the form and massing survive intact together with substantial quantities of the historic fabric, both to the exterior and to the interior, thus upholding the character or integrity of a house making a pleasing visual statement in Main Street.
This does not grant access. Most recorded buildings are privately owned; view them only from public ground unless the owner allows entry.
Places near here
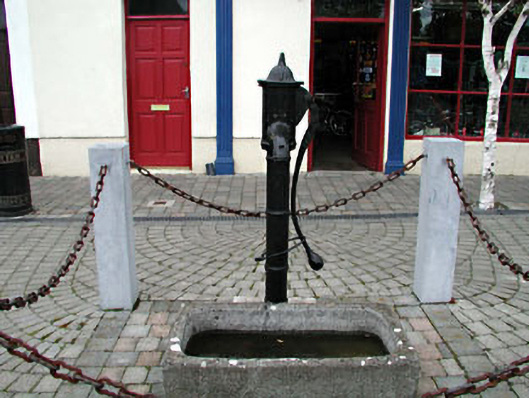 water pumpwater pump · 92 yd
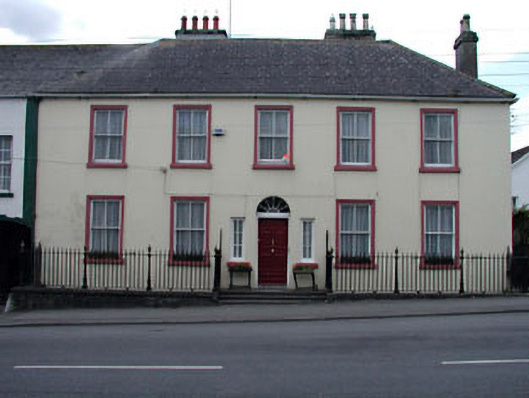 The Parochial Housepresbytery/parochial/curate's house · 94 yd
 Bithia Mary CrokerMemorial · 189 yd
 An Rath Ring FortArchaeological place · 340 yd
 Site of CastleCastle, tower house · 527 yd
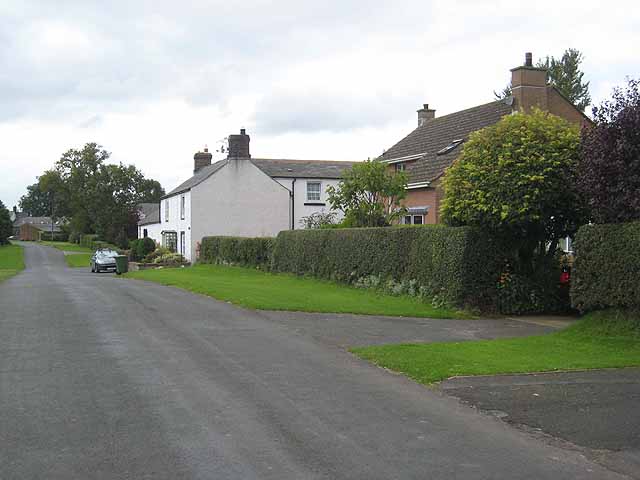 Enclosure in Newtown (killinthomas Ed)Enclosure · 660 yd
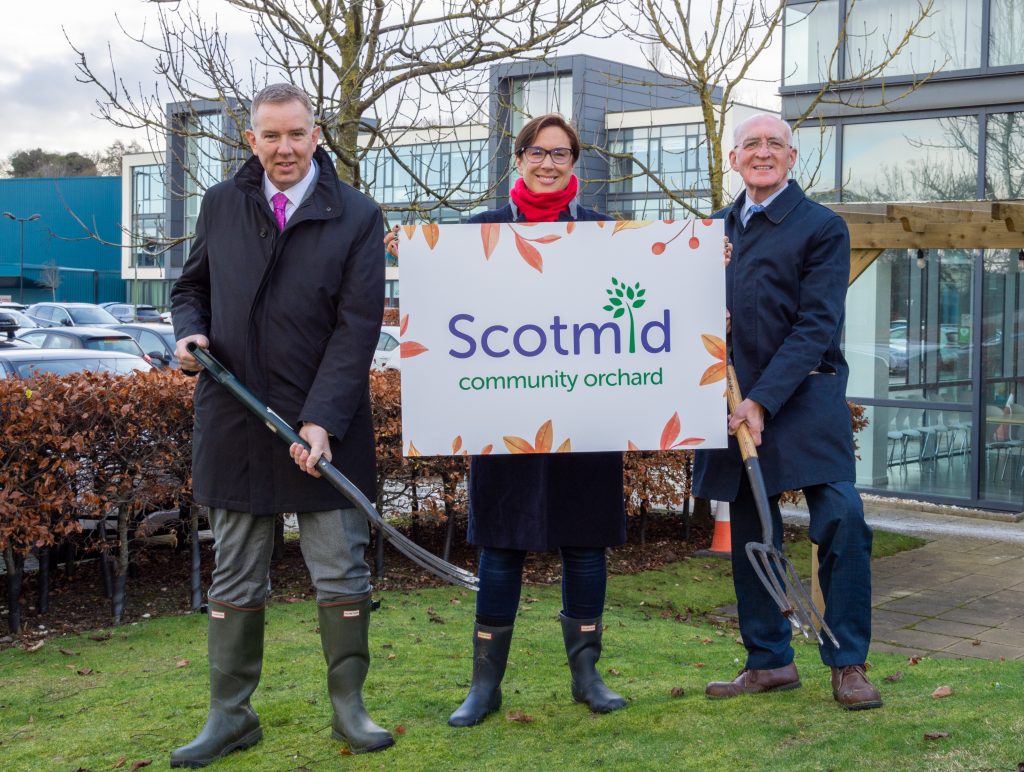 Community OrchardNature reserve · 786 yd
 Offaly CastleCastle, tower house · 1.1 mi
 Killinthomas Wood (Rathangan)Wood · 1.4 mi
 The Fairy BowerHeritage attraction · 3.9 mi
 Lullymore Heritage ParkHeritage attraction · 3.9 mi
 Sli na Slainte - mapVisitor information · 4.6 mi
Other information
Photo: National Inventory of Architectural Heritage · Website use allowed for educational or private purposes with source credit