What is recorded here
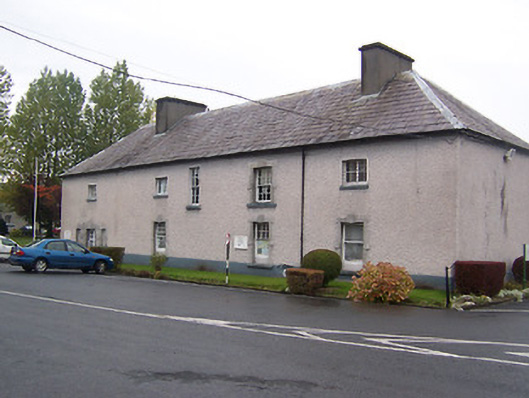
Detached multi-bay two-storey barrack building on U-shaped plan, built c.1710. Hipped (steeply pitched) natural slate roof (graded) with projecting eaves course and rendered chimneystacks. Roughcast rendered walls over smooth rendered plinth. Square-headed window openings with block-and-start surrounds having triple stepped keystones over, chamfered jambs and timber sliding sash and casement windows. Square-headed doorcase with block and start surrounds and triple steeped keystones. Located to south end of Custom Barracks adjacent to Pump Square.
This interesting and impressive range of buildings is amongst the earliest structures in Custume Barracks. It probably dates to the very first decades of the eighteenth century at the latest. The block-and-start openings with the chamfered jambs is a feature seen in the earliest Palladian work in Ireland and it has been suggested that Edward Lovett Pearce (1699-1733) may have had a hand in the design of this detail. This building forms part of a very important collection of military structures, dating from the late-seventeenth century to the early twentieth-century .
This does not grant access. Most recorded buildings are privately owned; view them only from public ground unless the owner allows entry.
Places near here
 Athlone Post Officepost office · 118 yd
 Catholic Church of Saint Peter and Saint Paulchurch/chapel · 118 yd
 Luan GalleryGallery · 174 yd
 Historic Town - Athlone Castle & Church of St Peter and PaulVisitor information · 181 yd
 Athlone CastleVisitor information · 217 yd
 CrossCross, Wayside cross · 219 yd
 CastleCastle, unclassified · 402 yd
 WeirWeir, fish · 433 yd
 1916 Centenery CommemorationMemorial · 522 yd
 Charlie's IslandIslet · 797 yd
 Siege of Athlonesiege · 1153 yd
Other information
Photo: National Inventory of Architectural Heritage · Website use allowed for educational or private purposes with source credit