
What is recorded here
Detached three-bay single-storey over basement gate lodge with dormer attic, extant 1903, on a rectangular plan. "Restored", 1998. Pitched slate roof with clay ridge tiles centred on red brick Running bond chimney stack having corbelled stepped capping supporting terracotta pots, timber bargeboards to gables on timber purlins, and cast-iron rainwater goods on timber eaves boards. Red brick Flemish bond walls on red brick Flemish bond plinth; coursed rubble stone walls (basement) with red brick flush quoins to corners. Square-headed central door opening with cut-granite step threshold, and red brick voussoirs framing replacement glazed timber boarded or tongue-and-groove timber panelled door. Square-headed flanking window openings in tripartite arrangement with cut-granite sills, timber mullions, and red brick voussoirs framing replacement four-over-four timber sash windows. Square-headed window openings in bipartite arrangement to gables to side elevations with cut-granite sills, timber mullions, and red brick voussoirs framing one-over-one timber sash windows. Set back from line of road at entrance to grounds of Polehore House.
A gate lodge not only contributing positively to the group and setting values of the Polehore House estate, but also clearly illustrating the continued development or "improvement" of the estate by Richard Francis Spring JP (d. 1913) with the architectural value of the composition suggested by such attributes as the compact rectilinear plan form; the construction in a vibrant red brick producing an eye-catching palette in contrast to the sober country house nearby (see 15703715); and the high pitched roofline. Having been well maintained, the elementary form and massing survive intact together with quantities of the original or sympathetically replicated fabric, thus upholding the character or integrity of a gate lodge forming part of a neat self-contained group alongside an adjacent gateway (see 15703717) with the resulting ensemble making a pleasing visual statement in a sylvan street scene.
This does not grant access. Most recorded buildings are privately owned; view them only from public ground unless the owner allows entry.
Places near here
 (site of) Polehore CastleCastle, unclassified · 334 yd
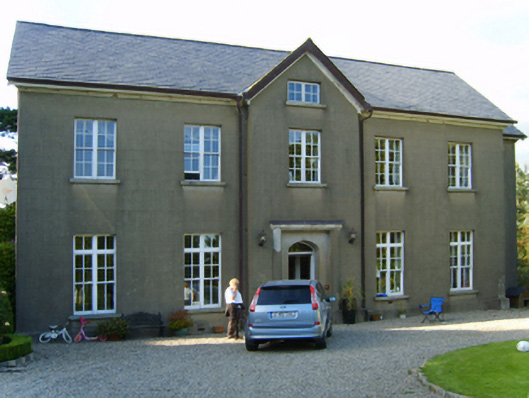 Polehore Housecountry house · 437 yd
 Ballyharran Housefarm house · 793 yd
 St. Eusebiuss WellHoly well · 1275 yd
 (site of) Chapel CaronChurch · 1384 yd
 Celebrating 125 YearsMemorial · 1.2 mi
 Site of CastleCastle, unclassified · 1.3 mi
 Irish National Heritage ParkHeritage attraction · 1.7 mi
 Fulacht FiadhHeritage attraction · 1.7 mi
 Battle of Three Rocksbattle · 1.9 mi
 Ferrycarrig AmbushMemorial · 2.0 mi
 Carrickshinna RockMountain / peak · 2.8 mi
Other information
Photo: National Inventory of Architectural Heritage · Website use allowed for educational or private purposes with source credit