
What is recorded here
Farmyard complex, c.1820, comprising a southern and a northern courtyard, both to the north of the main house. The southern courtyard comprises three, roughly dressed rubble stone ranges, with pitched slate roofs, pointed openings having some cast-iron diamond paned windows, and timber sash windows with limestone sills set in square-headed openings. Open sided outbuilding to east. Northern courtyard comprises three roughly dressed rubble stone ranges, with pitched slate roofs and square-headed openings. Diamond and pointed openings to northern range. Pair of rubble stone round piers to site.
The variety of related outbuildings in this farmyard complex form an interesting and diverse group. Many of the outbuildings are of apparent architectural design, which create a picturesque ferme ornee. The survival of many original features and materials, such as slate roofs, timber sash windows, cast-iron windows, and ashlar limestone dressings enhance the significance of the group. This farmyard complex forms part of a larger group with the house, gate lodge, walled garden and follies, which were built by Robert Watson.
This does not grant access. Most recorded buildings are privately owned; view them only from public ground unless the owner allows entry.
Places near here
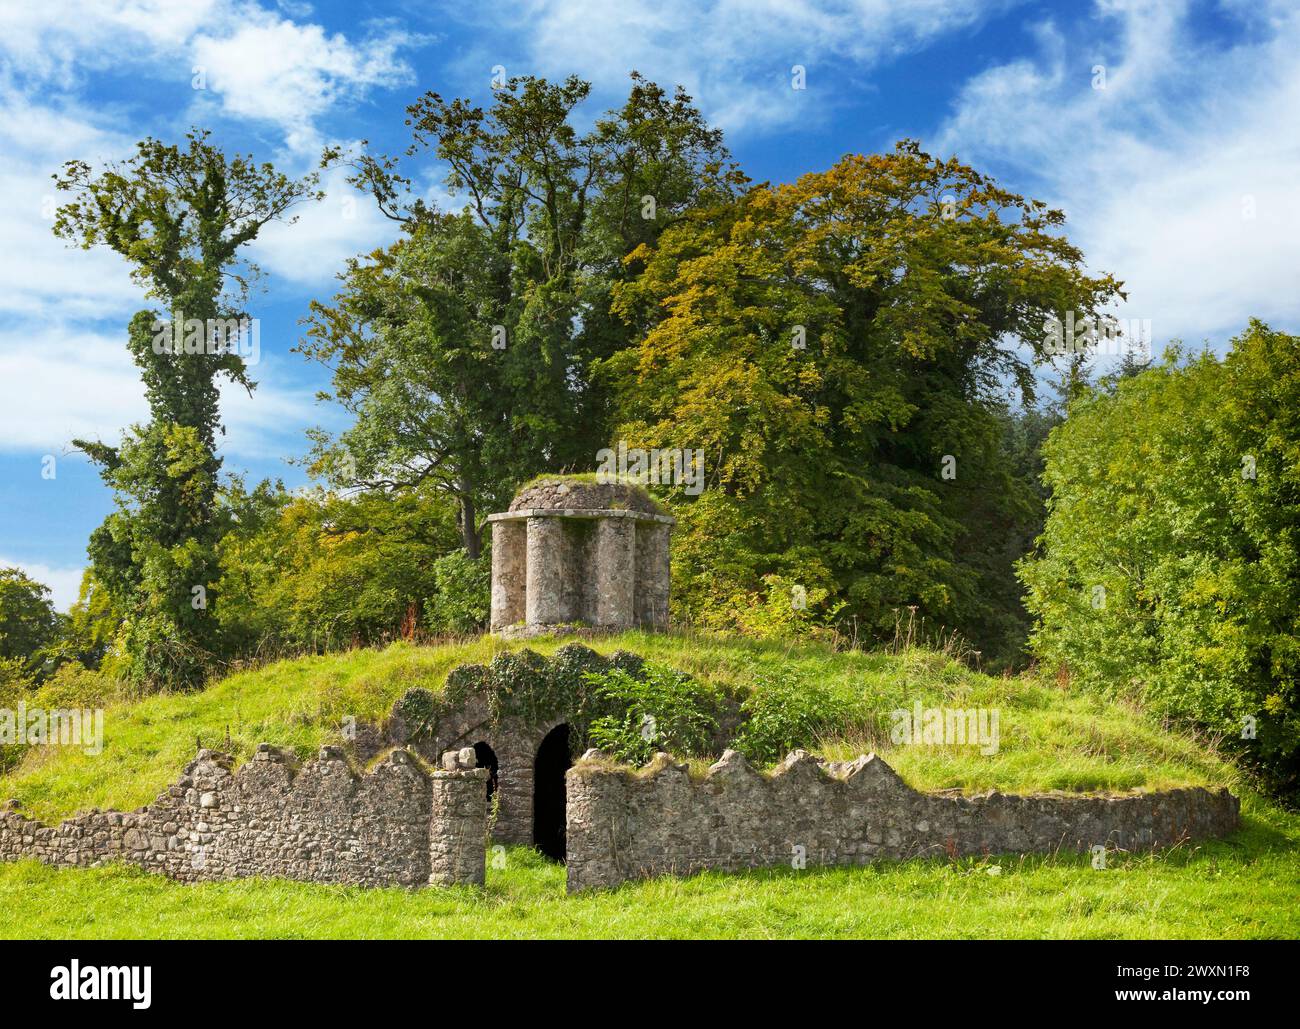 Larchil Arcadian GardensHeritage attraction · 72 yd
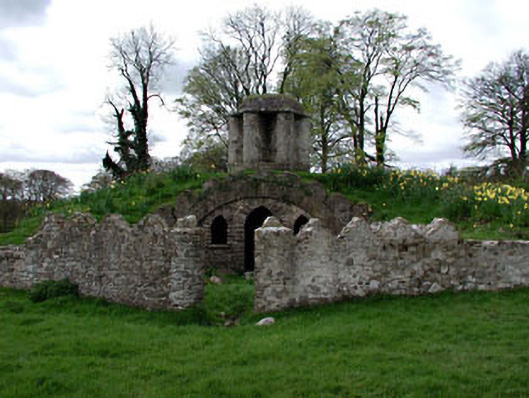 Larchill Housemausoleum · 157 yd
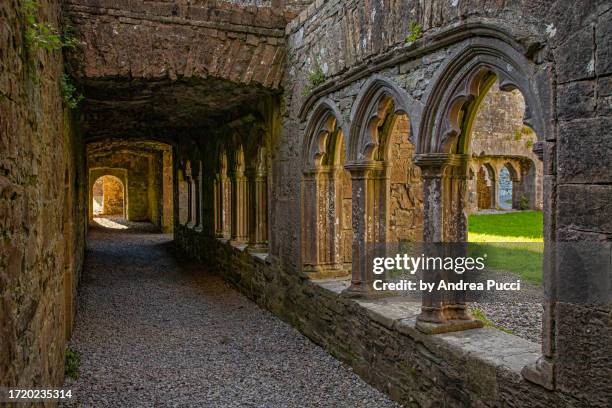 Brides WellHoly well · 1.1 mi
 Enclosure in MulhusseyEnclosure · 1.2 mi
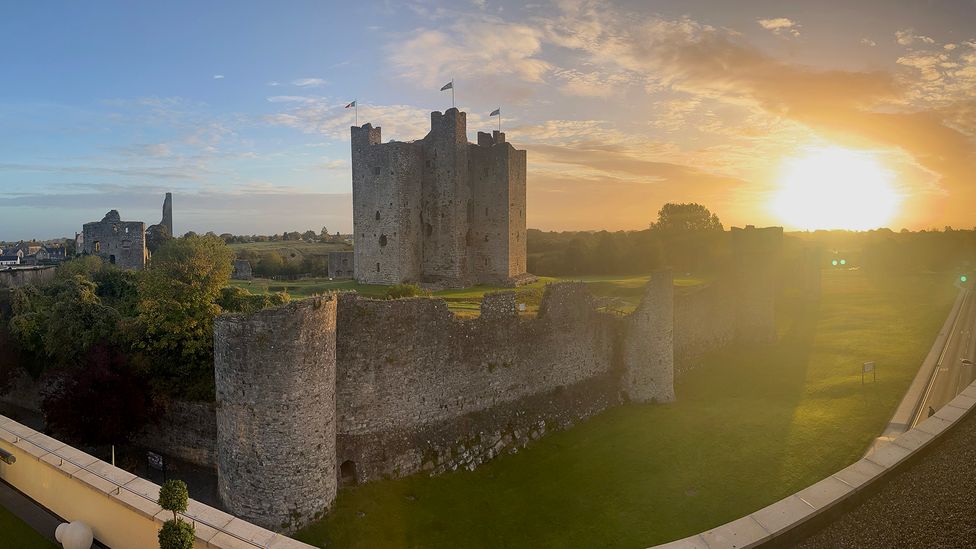 Mulhussy CastleCastle, tower house · 1.4 mi
 MullaghMountain / peak · 1.4 mi
 Rodanstown fortCastle, motte · 1.7 mi
 1798 MemorialMemorial · 1.7 mi
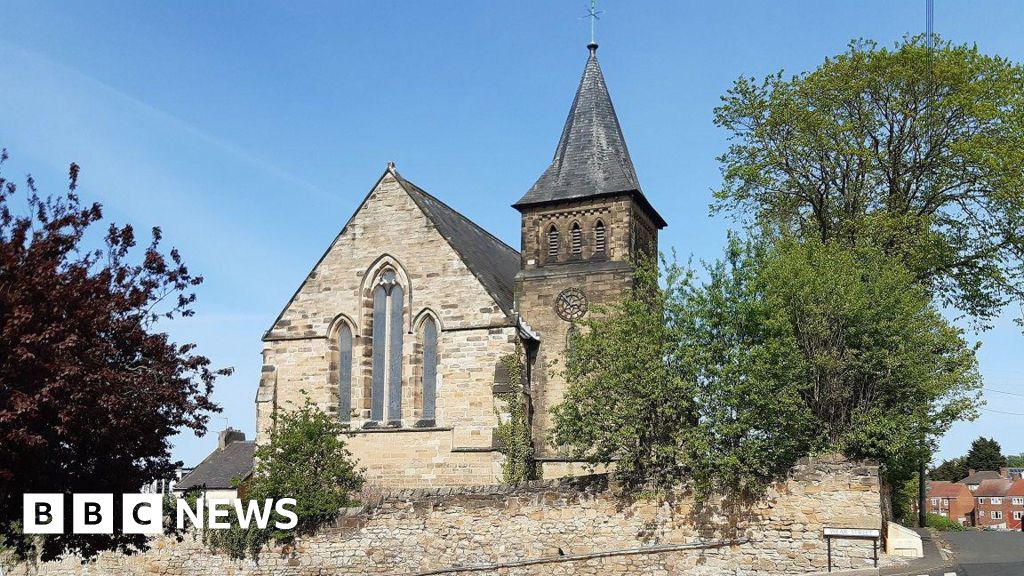 Church (Disused)Church · 2.0 mi
 Kilgar GardensHeritage attraction · 2.1 mi
 Saint Oliver Plunkett 1625-1681Memorial · 3.6 mi
 European ashEuropean ash · 3.7 mi
Other information
Photo: National Inventory of Architectural Heritage · Website use allowed for educational or private purposes with source credit