
What is recorded here
Terraced three-bay two-storey house, built 1888. Part refenestrated. One of a group of four. Pitched (shared) slate roof with clay ridge tiles, rendered (shared) chimney stacks, and cast-iron rainwater goods on rendered eaves. Unpainted rendered, ruled and lined walls. Square-headed window openings with cut-stone sills, and one-over-one timber sash windows having replacement uPVC casement windows to first floor. Square-headed door opening with replacement glazed uPVC panelled door. Road fronted with concrete footpath to front.
A pleasant house of modest architectural pretensions built as one of a group of four identical units (with 12006012 - 4/KK-4766-10-12 - 4) forming an important element of an appealing assemblage enhancing the streetscape quality of Dublin Road. However, the continued replacement of the fittings to the openings with inappropriate modern articles threatens to further undermine the character of the external expression of the house.
This does not grant access. Most recorded buildings are privately owned; view them only from public ground unless the owner allows entry.
Places near here
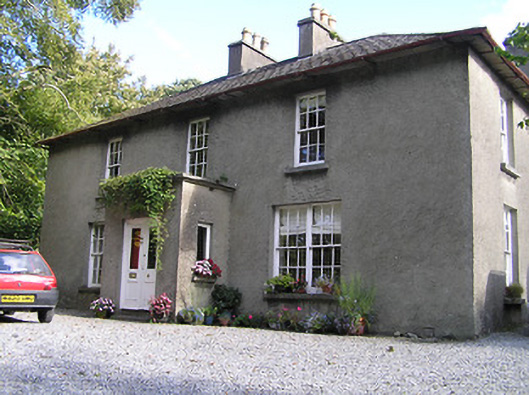 Garnagreenehouse · 54 yd
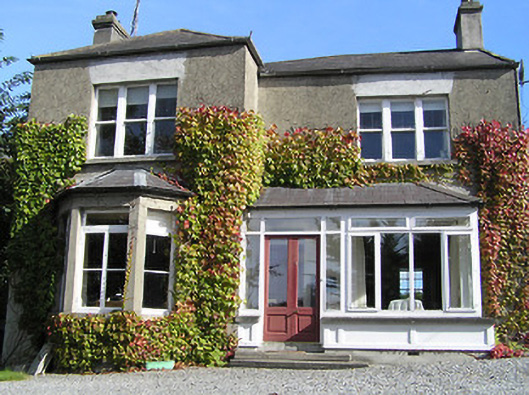 Glen Evenhouse · 64 yd
 Graveyard in Gardens (kilkenny City By., St. John's Par.)Graveyard · 119 yd
 KilkennyVisitor information · 234 yd
 Kilkenny County Council Car ParkVisitor information · 241 yd
 SandyMemorial · 367 yd
 Enclosure in Dukesmeadows (shillelogher By., St. Patrick's Par.)Enclosure · 431 yd
 CastleCastle, unclassified · 464 yd
 TombTomb, effigial · 496 yd
 Butler GalleryGallery · 541 yd
 Kilkenny City ToursHeritage attraction · 619 yd
 Grace's Old CastleCastle · 887 yd
Other information
Photo: National Inventory of Architectural Heritage · Website use allowed for educational or private purposes with source credit