What is recorded here
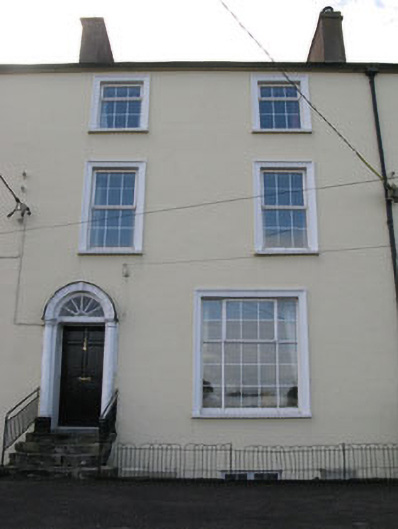
Terraced two-bay three-storey over basement house, built c.1800. Pitched slate roof having rendered chimneystack, eaves course and cast-iron rainwater goods. Rendered walls. Square-headed window openings with render sills, having raised moulded render surrounds to front elevation and uPVC casement windows. Round-headed door opening within timber doorcase comprising panelled reveals, engaged Doric columns on tooled stone plinths, surmounted by frieze and decorative archivolt. Timber panelled door with brass furniture and spoked fanlight having limestone stepped approach with cast-iron railings spanning basement area.
Bellevue Park comprises a fine terrace of seven houses, marked on the first edition Ordnance survey map as 'The Green'. The scale and form of the terrace is distinctly urban and it would have been an unusual addition to Passage West when it was built. The regular proportions, diminishing windows and fine round-headed doorcases are typical features of classically inspired architecture, which was fashionable at the time of the terrace's construction.
This does not grant access. Most recorded buildings are privately owned; view them only from public ground unless the owner allows entry.
Places near here
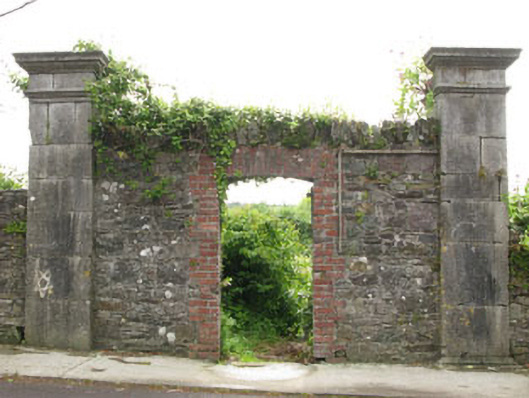 gates/railings/wallsgates/railings/walls · 81 yd
 Green Mounthouse · 110 yd
 Passage West Maritime MuseumMuseum · 549 yd
 Marino PointHeadland · 982 yd
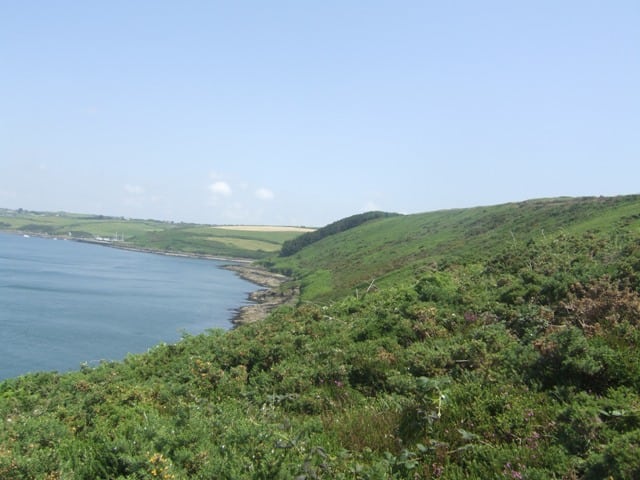 Carrigrenan PointHeadland · 1387 yd
 Sunday WellHoly well · 1.2 mi
 Martello TowerMartello tower · 1.3 mi
 Rochestown WoodWood · 1.6 mi
 Castle (in Ruins)Castle, tower house · 2.1 mi
 Cobh CemeteryGraveyard · 2.1 mi
 Cobh MuseumMuseum · 2.5 mi
 Scots ChurchMemorial · 2.5 mi
Other information
Photo: National Inventory of Architectural Heritage · Website use allowed for educational or private purposes with source credit