
What is recorded here
Detached three-bay single-storey gate lodge, extant 1903, on a square plan; three-bay single-storey rear (east) elevation. Extended, 2004-5, producing present composition. Replacement hipped slate roof with ridge tiles, cement rendered chimney stack having concrete capping supporting louvered terracotta pot, and cast-iron rainwater goods on slightly overhanging timber box eaves on moulded rendered cornice retaining cast-iron downpipes. Replacement cement rendered walls bellcast over rendered plinth. Remodelled square-headed door opening (north) with concrete step threshold, and concealed dressings framing timber panelled door. Remodelled square-headed window openings (south) with concrete sills, and concealed dressings framing two-over-two timber sash windows. Set back from line of road at entrance to grounds of Alma House.
A gate lodge forming part of a self-contained group alongside an adjacent gateway (see 15607020) with the resulting ensemble making a pleasing visual statement in a sylvan street scene at the entrance on to the grounds of the Alma House estate.
This does not grant access. Most recorded buildings are privately owned; view them only from public ground unless the owner allows entry.
Places near here
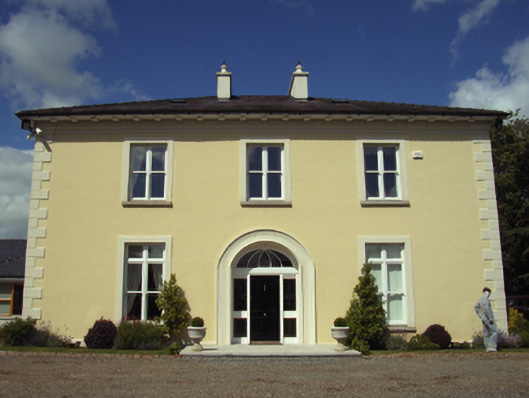 Alma Househouse · 148 yd
 Park Cottagehouse · 363 yd
 Fulacht fia in CarricklawnFulacht fia · 799 yd
 Fulacht fia in BallybogganFulacht fia · 970 yd
 Ferrycarrig AmbushMemorial · 1167 yd
 Ferrycarrig Tower HouseArchaeological place · 1308 yd
 Passage TowerCastle, tower house · 1313 yd
 CrannogHeritage attraction · 1.0 mi
 Portal TombHeritage attraction · 1.0 mi
 Halla KennyMemorial · 1.6 mi
 Dawn RedwoodDawn Redwood · 1.8 mi
 Siege of Wexfordsiege · 1.8 mi
Other information
Photo: National Inventory of Architectural Heritage · Website use allowed for educational or private purposes with source credit