What is recorded here
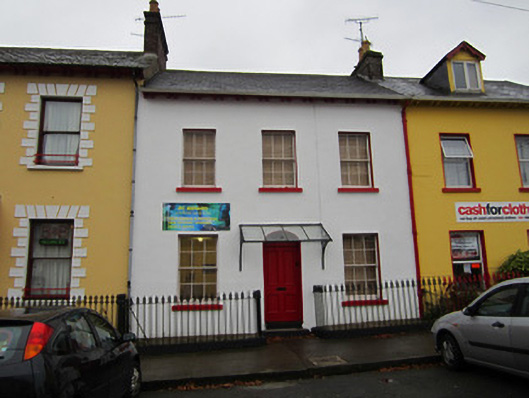
Terraced three-bay two-storey house, built c.1830. Pitched fibre-cement slate roof with brick chimneystack having string course and tall moulded clay pots. Overhanging eaves supported by paired carved timber brackets with replacement uPVC gutter and round cast-iron downpipe. Painted smooth rendered ruled-and-lined walls to façade with square-headed six-over-six pane timber sliding sash windows with convex horns and painted stone sills. Three-centred arch doorway with fanlight and four-panel timber door with granite step and remains of cast-iron boot scraper, having decorative cast-iron brackets holding glazed canopy over doorway. Cast-iron railings on low painted stone plinth to front of building.
One of the original terrace of buildings present here since before the first edition of the Ordnance Survey of the area, this house retains, with its historic fenestration arrangement and that of its neighbours, the original appearance of this area in front of the gates of Hope (Blayney) Castle. The cast-iron decorative elements added in the later nineteenth century contribute to the genteel character of the building and the streetscape.
This does not grant access. Most recorded buildings are privately owned; view them only from public ground unless the owner allows entry.
Places near here
 Castle Lodgehouse · 10 yd
 White Househouse · 38 yd
 Big Tom Memorial StatueMemorial · 91 yd
 Bawn in OnomyBawn · 243 yd
 Blaney CastleCastle · 264 yd
 The CrescentMemorial · 1007 yd
 Harper's IslandIslet · 1506 yd
 Lough MucknoLake and park landscape · 1562 yd
 Garmany's IslandIslet · 1594 yd
 Fortification in ConcraFortification · 1.4 mi
 Dairy HillMountain / peak · 1.5 mi
 Monaghan WayWalking route · 1.5 mi
Other information
Photo: National Inventory of Architectural Heritage · Website use allowed for educational or private purposes with source credit