
What is recorded here
Pair of detached former lighthouse keepers' houses, built 1853, now disused. Three-bay single-storey with dormer attic house located to east, having flat-roofed porch to front (south) and single-bay lean-to addition to side (west). Pitched slate roof with tooled limestone chimneystacks, gable copings, rendered eaves course with moulded render corbels and uPVC rainwater goods. Rendered walls with plinth. Square-headed window openings with rendered sills, raised render surrounds having three-over-three, eight-over-eight and two-over-two pane timber sliding sash windows. Square-headed door opening with raised render surround and timber battened door. Detached three-bay single-storey with dormer attic house located to west, having gable-fronted porch to front (south) and lean-to additions to side (west) and rear (north). Pitched lead clad roof having rendered chimneystacks, eaves course, flat-roofs to dormer windows, limestone gable copings and cast-iron rainwater goods. Pitched slate roof to porch having rendered gable coping and cast-iron rainwater goods. Rendered walls with plinth having cast-iron vents throughout. Square-headed window openings with rendered sills throughout, having and uPVC casement windows. Square-headed door opening with uPVC door. Six-bay single-storey outbuilding to rear (north), accessed via square-headed door opening in rendered enclosing wall to east. Single-pitch slate roof having rendered chimneystack and eaves course, limestone gable copings and cast-iron rainwater goods. Whitewashed stone rubble walls having rendered plinth. Square-headed window openings with rendered sills, dressed limestone surrounds and voussoirs with six-over-three pane timber sliding sash windows. Square-headed door openings having raised render surrounds and timber battened doors. Attached three-bay outbuilding to rear having single-pitch slate roof with stone gable copings and cast-iron rainwater goods. Square-headed door openings with timber battened doors. Whitewashed rubble stone and rendered enclosing walls having rendered copings and replacement cast-iron gates.
The lighthouse, together with these associated houses and outbuildings, forms an important part of a self-contained ensemble that is a reminder of the requirements of a lighthouse station prior to automation. The related buildings contribute much to the lighthouse's setting and context.
This does not grant access. Most recorded buildings are privately owned; view them only from public ground unless the owner allows entry.
Places near here
 Old Head of Kinsale LighthouseLighthouse · 4 yd
 Dunmacpatrick(Duncarmna) (Site of)Promontory fort, coastal · 745 yd
 Megalithic structure in Downmacpatrick OR Old HeadMegalithic structure · 832 yd
 Old LighthouseRuins · 1002 yd
 Bawn in Downmacpatrick OR Old HeadBawn · 1693 yd
 De Courcey CastleCastle · 1733 yd
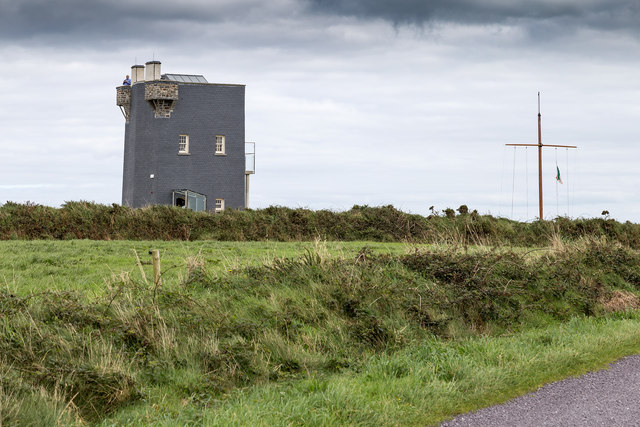 Old HeadViewpoint · 1.1 mi
 Lusitania MuseumMuseum · 1.1 mi
 Old Head of KinsaleVisitor information · 1.1 mi
 Lusitania MemorialMonument · 1.1 mi
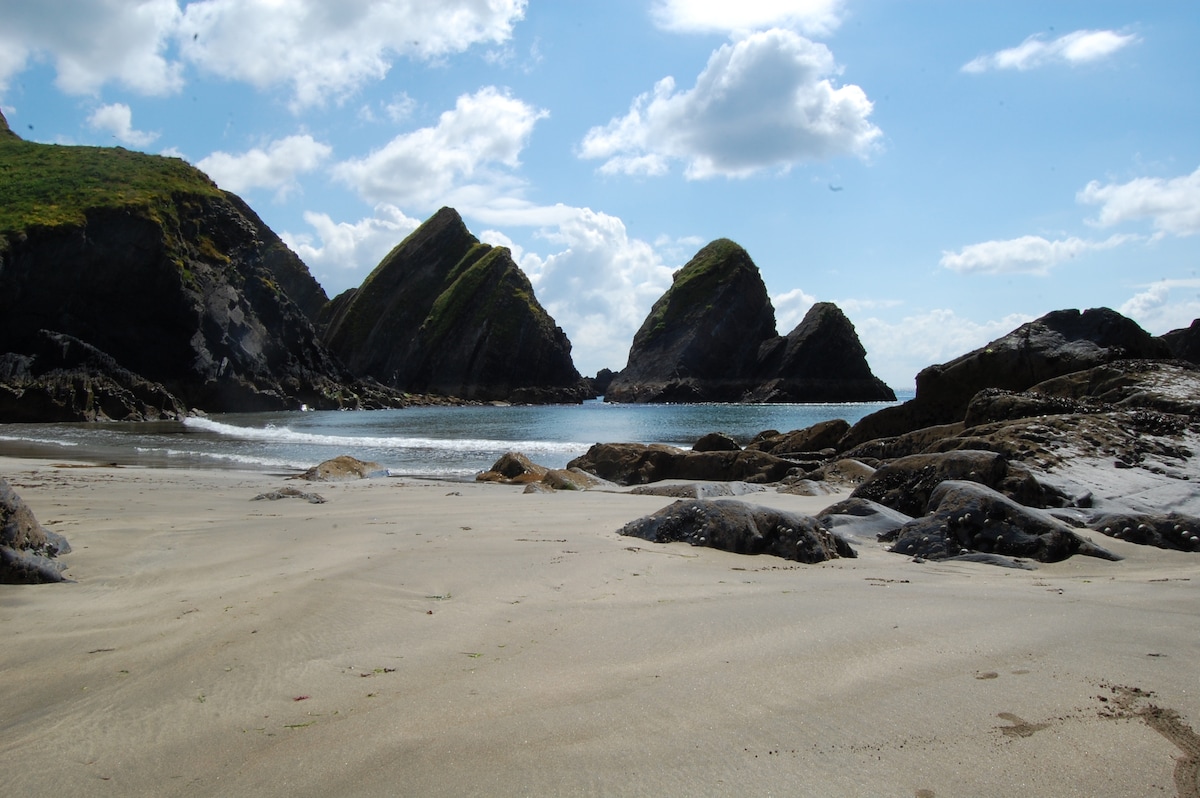 Minane IslandIsland · 1.6 mi
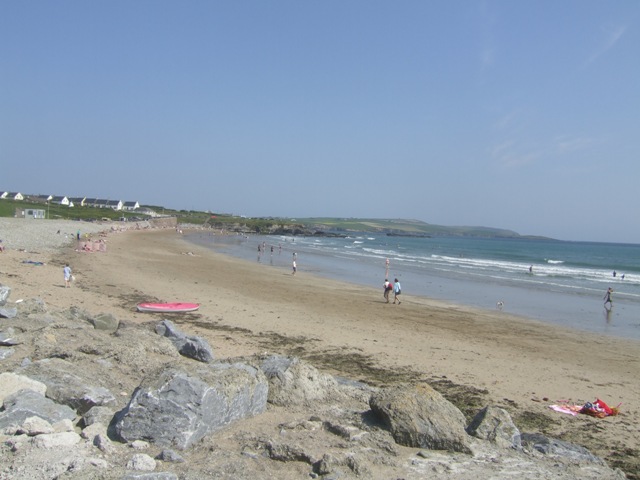 Garretstown StrandBeach / strand · 3.4 mi
Other information
Photo: National Inventory of Architectural Heritage · Website use allowed for educational or private purposes with source credit