
What is recorded here
End-of-terrace three-bay three-storey house, c.1925, on a corner site probably incorporating fabric of earlier house, pre-1840, on site with two-bay three-storey side (west) elevation. Renovated, c.1975, with openings to ground floor remodelled to accommodate commercial use. Now disused to ground floor. Pitched and hipped slate roof with clay ridge tiles, rendered chimney stacks over red brick construction having stringcourse, stepped capping supporting terracotta pots, slightly sprocketed or swept eaves, and iron rainwater goods on rendered or timber eaves having iron ties. Rendered, ruled and lined walls. Square-headed window openings with cut-stone sills, and one-over-one timber sash windows. Square-headed openings to ground floor remodelled, c.1975, with iron rolling shutters (fittings not visible). Street fronted on a corner site with concrete footpath to front.
Although some unsympathetic alteration works have not had a beneficial impact on the external expression at street level, the elementary composition attributes of a modest-scale house prevail elsewhere together with most of the original fabric, thereby maintaining the positive contribution made to the streetscape values of Bridge Street and North Quay.
This does not grant access. Most recorded buildings are privately owned; view them only from public ground unless the owner allows entry.
Places near here
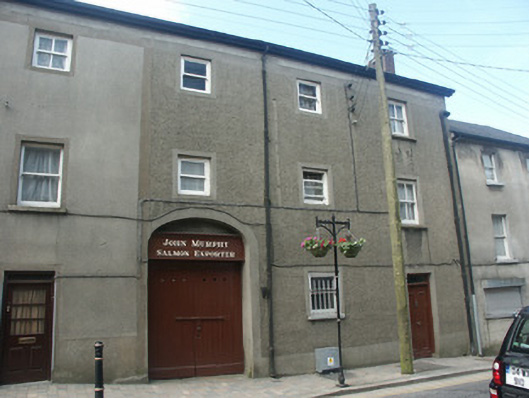 John MurphyOfficially recorded historic building · 12 yd
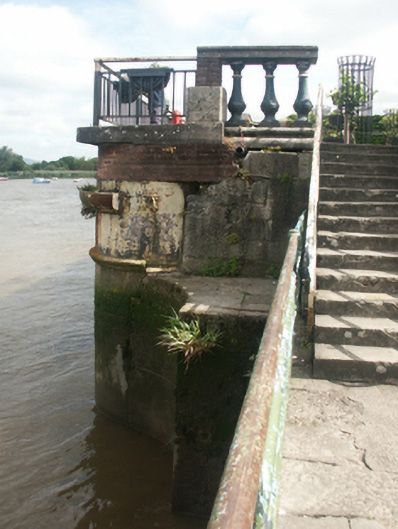 bridgebridge · 23 yd
 1798 MonumentMemorial · 119 yd
 Battle of New Ross (1798)Major battlefield · 131 yd
 O'NeillMemorial · 284 yd
 Site of Dominican AbbeyReligious house, Dominican friars · 340 yd
 DunbrodyHeritage attraction · 417 yd
 Ros Tapestry ExhibitionGallery · 447 yd
 Convent of Dominicans (Site of)Church · 520 yd
 HawthornHawthorn · 2.2 mi
 Lacken HillMountain / peak · 2.6 mi
 Forest Of The DunbrodyForest · 2.6 mi
Other information
Photo: National Inventory of Architectural Heritage · Website use allowed for educational or private purposes with source credit