
What is recorded here
Terraced four-bay three-storey former house over half-basement, built c.1750. Now in use as office. Pitched artificial slate roof with rendered chimneystacks and cast-iron rainwater goods. Roughcast rendered walls with render plinth and string course. Square-headed window openings with moulded render surrounds, stone sills and replacement uPVC frames. Square-headed doorway with bracketed render canopy, decorative petal overlight, timber panelled door and stone steps with cast-iron railings.
This building offers diversity of texture to the streetscape. Its size and symmetry make it a notable feature on Pearse Street, although it is not overly imposing due to its relation to similar adjoining buildings. Despite renovation. it has retained much of its original form and interesting features such as the timber panelled door and decorative overlight.
This does not grant access. Most recorded buildings are privately owned; view them only from public ground unless the owner allows entry.
Places near here
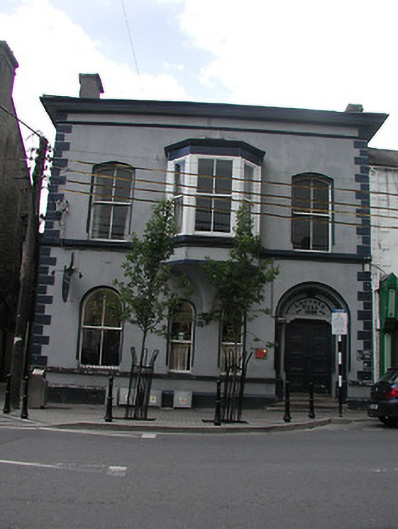 The Lecture Halllibrary/archive · 54 yd
 James Healyshop/retail outlet · 54 yd
 CastleCastle, Anglo-Norman masonry castle · 100 yd
 Nenagh CastleCastle · 102 yd
 Town defences in Nenagh South,nenagh NorthTown defences · 268 yd
 Nenagh Heritage CentreMuseum · 298 yd
 Old BarracksHeritage attraction · 392 yd
 Church (in Ruins)Graveyard · 394 yd
 Gibbet HillMountain / peak · 2.6 mi
 James Devaney MemorialMemorial · 3.3 mi
 Knigh HillMountain / peak · 4.2 mi
 Sweet ChestnutSweet Chestnut · 4.7 mi
Other information
Photo: National Inventory of Architectural Heritage · Website use allowed for educational or private purposes with source credit