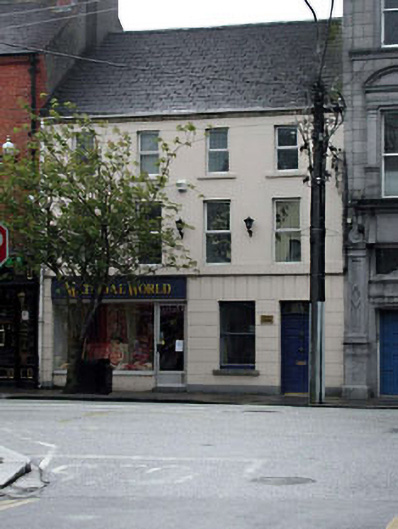
What is recorded here
Terraced four-bay three-storey house, c.1890, retaining early fenestration to right ground floor. Extensively renovated, c.1970, with openings remodelled to left ground floor to accommodate commercial use. Refenestrated to upper floors, c.1990. Gable-ended roof. Replacement artificial slate, c.1970. Clay ridge tiles. Rendered chimney stacks. Replacement uPVC rainwater goods, c.1990, on moulded brick course to eaves. Rendered walls. Channelled to ground floor. Painted. Rendered band to first floor forming string/sill course. Square-headed window openings. Stone sills. Early 1/1 timber sash window to ground floor. Replacement uPVC casement windows, c.1990, to remainder. Square-headed door opening to right ground floor. Replacement timber panelled door, c.1990. Overlight. Openings remodelled, c.1970, to right ground floor with fixed-pane aluminium display windows and glazed aluminium door having timber fascia over. Road fronted. Concrete flagged footpath to front.
This house, which has been extensively renovated in the late twentieth century leading to the loss of much of the original fabric, retains most of its original form to the upper floors. The house is of some social and historic significance as evidence of the continued development of the historic core of Naas in the late nineteenth century. The house retains an early timber sash window to ground floor and the re-instatement of timber fenestration to the remainder, using the early example as a model, might restore a more accurate representation of the original appearance of the piece. Remodelled to left ground floor to accommodate a commercial use, the shopfront is severe in form and appearance, and does not contribute positively to the overall character of the building. The house is an integral component of Main Street South, continuing the established streetline of the street while contributing to the varied roofline of the terrace.
This does not grant access. Most recorded buildings are privately owned; view them only from public ground unless the owner allows entry.
Places near here
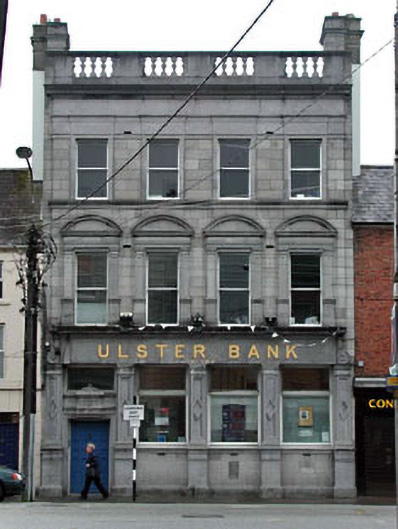 Ulster Bankbank/financial institution · 10 yd
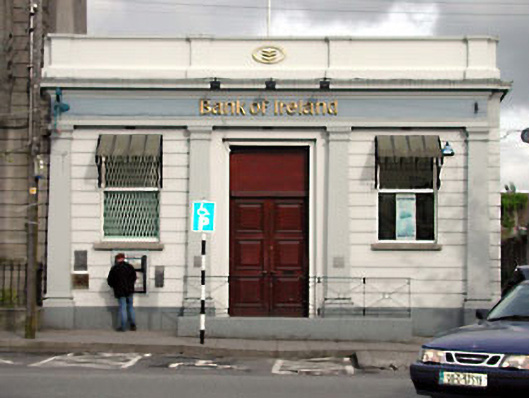 Bank of Irelandbank/financial institution · 21 yd
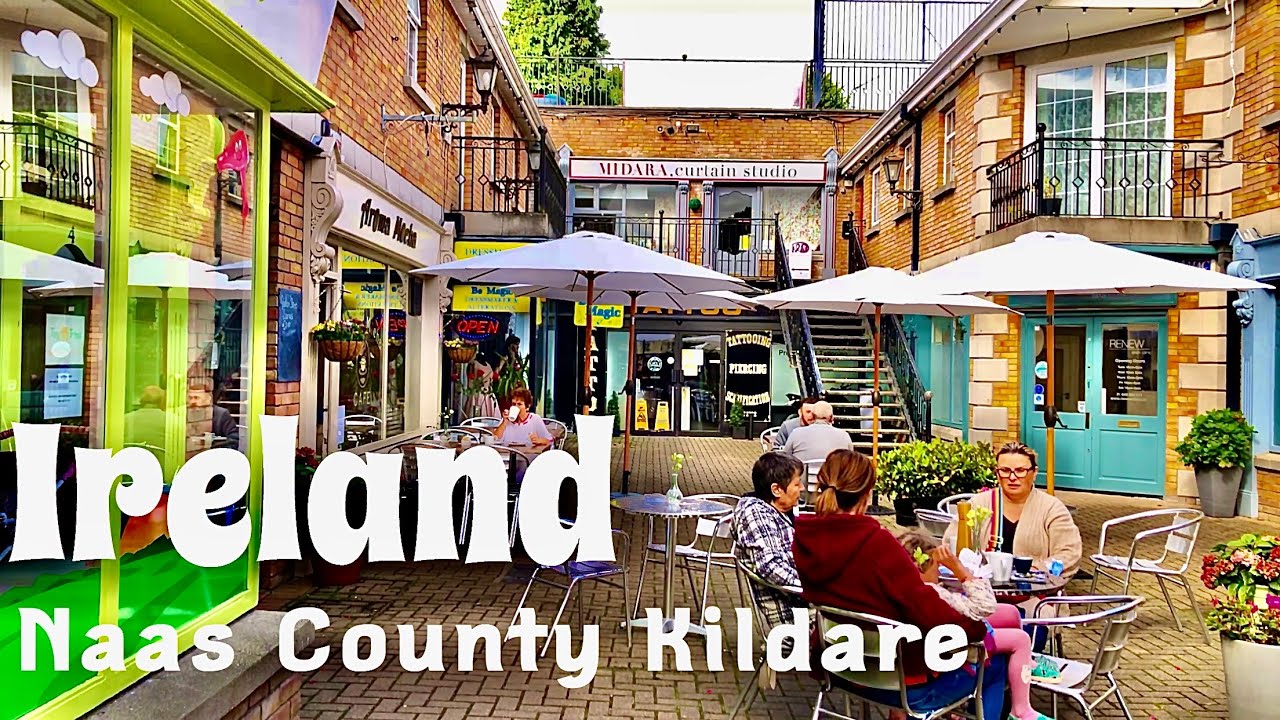 Not indciatedTown defences · 144 yd
 CastleCastle, tower house · 150 yd
 Site of Black CastleCastle, unclassified · 230 yd
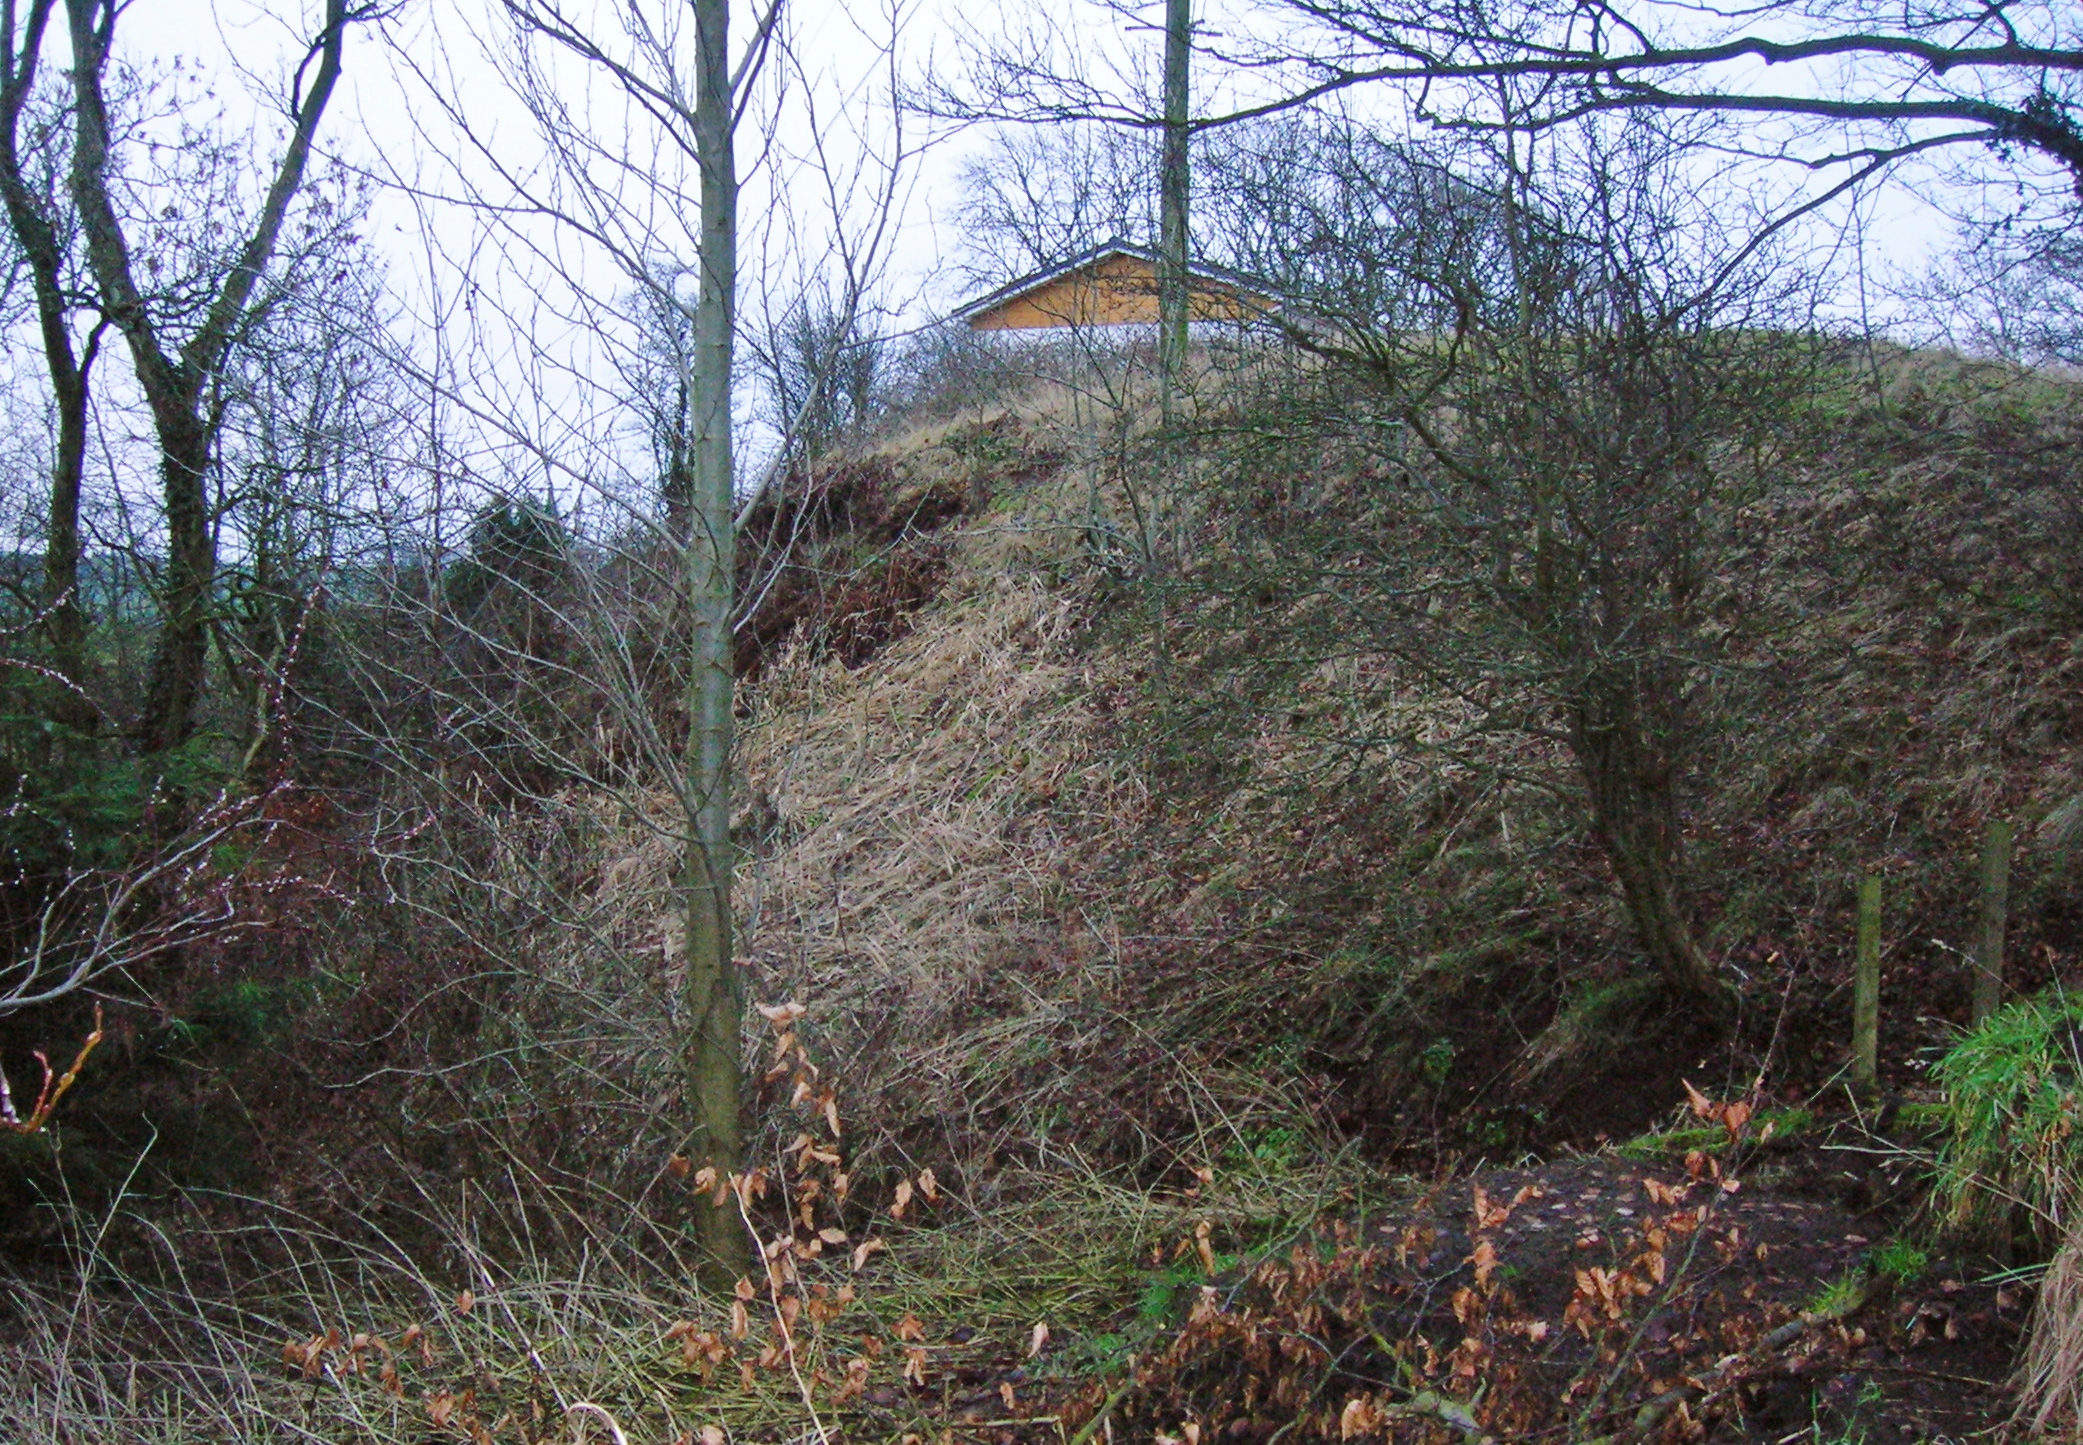 North MoteArchaeological place · 255 yd
 Poplar SquarePicnic place · 383 yd
 Monread District Park WoodsWood · 1.0 mi
 Naas ParkWood · 1.1 mi
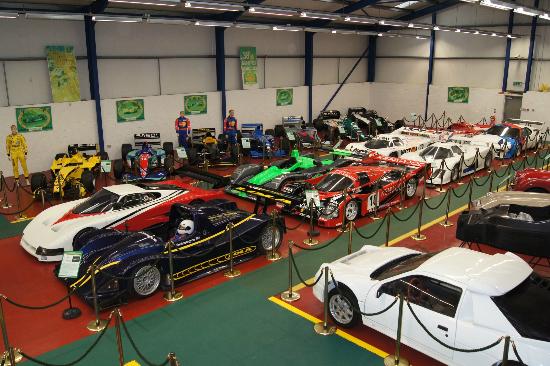 Museum of MotorsportMuseum · 4.3 mi
 Cupidstown HillMountain / peak · 7.0 mi
 Athgoe HillMountain / peak · 7.9 mi
Other information
Photo: National Inventory of Architectural Heritage · Website use allowed for educational or private purposes with source credit