What is recorded here
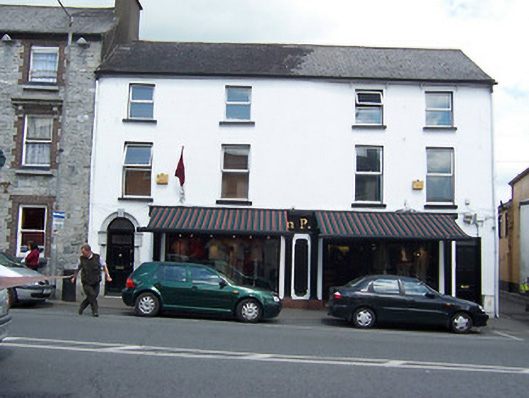
Terraced four-bay three-storey, house, c.1815. Originally built as two attached two-bay three-storey houses, now combined. Now in use as a retail outlet with shopfront across the ground floor. Pitched roof, part natural slate, having a projecting eaves course and with a rendered chimneystack to the west end. Some remaining sections of cast-iron rainwater goods. Ruled-and-line rendered walls with square-headed window openings having replacement fittings. Round-headed doorcase to the west end of the front façade (south) having a cut stone blocked architraved doorcase with a projecting fluted keystone over and with a replacement glazed timber door with plain overlight above. Square-headed doorcase to the east end having a timber panelled door with plain overlight above. Road-fronted at a corner-site to the north side of Pearse Street.
A simple pair of early nineteenth-century buildings, which retain much of their early character and form despite extensive modern alterations that have eroded some of the historic veneer. Of particular interest is the survival of a good quality cut stone blocked architraved doorcase to the east end of the entrance front. This doorcase is of a type commonly found in Mullingar, suggesting the work of local stonemasons, and this feature enlivens the otherwise plain front façade. This building retains its importance to the streetscape, occupying a corner site towards the centre of Pearse Street.
This does not grant access. Most recorded buildings are privately owned; view them only from public ground unless the owner allows entry.
Places near here
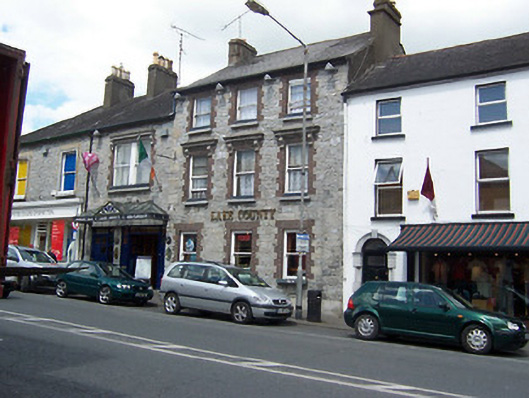 hotelhotel · 15 yd
 Religious houseReligious house, Knights Hospitallers · 56 yd
 Augustinian Monks Memorial StatueMemorial · 133 yd
 Town defences in MullingarTown defences · 148 yd
 Priests WellHoly well · 150 yd
 Joe DolanMemorial · 188 yd
 Petits Castle Mote & Mill (Site of)Castle, unclassified · 307 yd
 The Chimera GalleryGallery · 340 yd
 Site of CastleCastle, unclassified · 363 yd
 Mullingar Cathedral MuseumMuseum · 487 yd
 Saint Brigid's WellSpring · 1.7 mi
 Lady's IslandWood · 2.7 mi
Other information
Photo: National Inventory of Architectural Heritage · Website use allowed for educational or private purposes with source credit