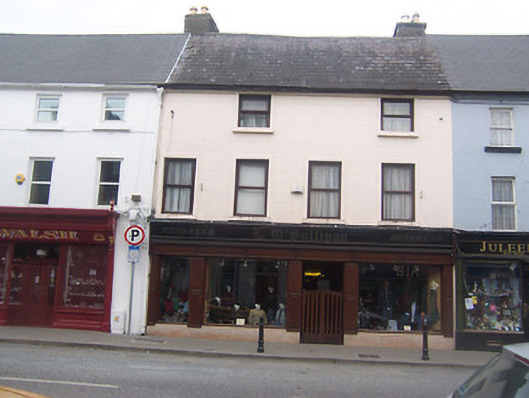
What is recorded here
Terraced four-bay three-storey house, built c.1750, having a modern replica ‘traditional’ shopfront to the ground floor. Steeply pitched natural slate roof with a shared chimneystack to the east end, set behind roof ridge, and a moulded eaves course. Ruled-and-line rendered walls with square-headed window openings having plain rendered surrounds and replacement windows. Road-fronted to the north side of Oliver Plunkett Street.
A large mid-eighteenth century house, which retains its early form and character despite alterations over the years. This building is an important legacy of the early town and is one of the earliest buildings still extant in Mullingar. This building forms the central element of three buildings of a similar date (along with 15310200 to the east and 15310201 to the west), which together add an important early historic character to the north side of Oliver Plunkett Street. The curious rhythm of the fenestration on the top floor suggests that this building may have been built as two separate houses, later joined. The window openings are larger than would be expected for a mid-eighteenth century building, indicating that they were enlarged at a later date. Despite alterations over the years, this building remains an important element of the architectural heritage of Mullingar.
This does not grant access. Most recorded buildings are privately owned; view them only from public ground unless the owner allows entry.
Places near here
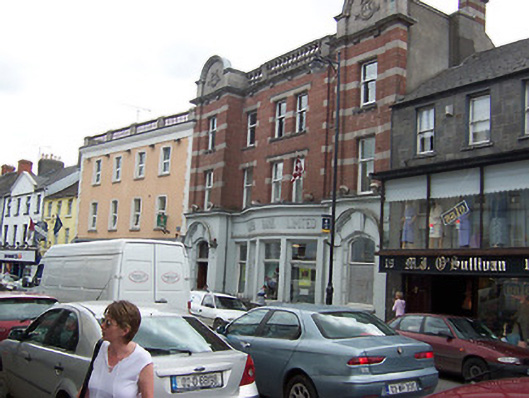 Ulster Bankbank/financial institution · 27 yd
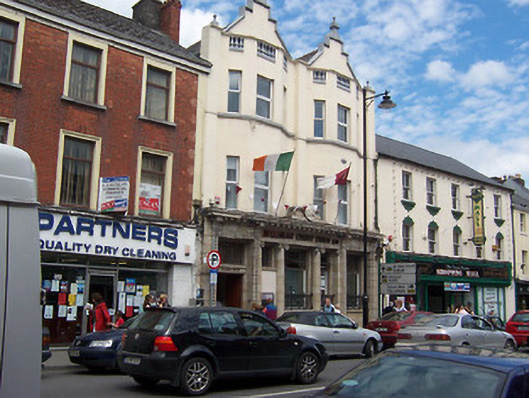 Saint Colman's Housebank/financial institution · 39 yd
 The Chimera GalleryGallery · 72 yd
 Courthouse in MullingarCourthouse · 112 yd
 Famine MemorialMemorial · 114 yd
 CastleCastle, unclassified · 114 yd
 Site of CastleCastle, unclassified · 145 yd
 Town defences in MullingarTown defences · 299 yd
 Mullingar Cathedral MuseumMuseum · 310 yd
 Augustinian Monks Memorial StatueMemorial · 398 yd
 Saint Brigid's WellSpring · 1.7 mi
 Lady's IslandWood · 2.7 mi
Other information
Photo: National Inventory of Architectural Heritage · Website use allowed for educational or private purposes with source credit