What is recorded here
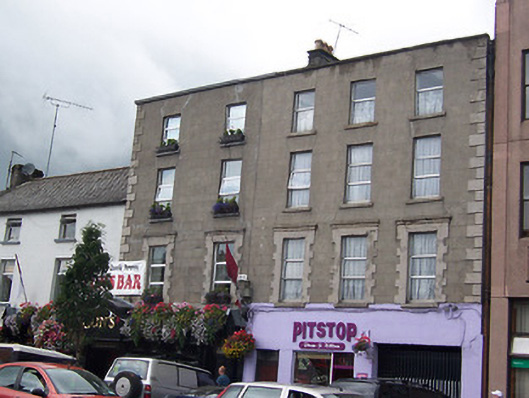
Terraced three-bay four-storey house, c.1890, having a modern shopfront to the ground floor and a square-headed carriage arch to the east end of the main façade (south). Originally paired with the building to the west (15310214), now in separate ownership. Roof hidden behind raised rendered parapet with a shared moulded rendered chimneystack with terracotta pots over to the west end (with 14310214). Cast-iron rainwater goods. Ruled-and-line rendered walls with raised quoins to the east corner. Square-headed window openings having replacement windows and with block-and-start surrounds to the first floor openings with rendered cornices above. Square-headed openings to shopfront at ground floor level. Road-fronted to the north side of Dominick Street and towards the west end of Mullingar Town centre.
An imposing and substantial building of late nineteenth-century appearance, which retains its early form and character despite recent alterations. The applied rendered ornament to the first floor openings enlivens the front façade and gives this building a subdued classical flavour. It forms part of a pair of related structures with the building adjacent to the west (15310214), which together make a positive contribution to the streetscape towards the west end of Mullingar Town centre.
This does not grant access. Most recorded buildings are privately owned; view them only from public ground unless the owner allows entry.
Places near here
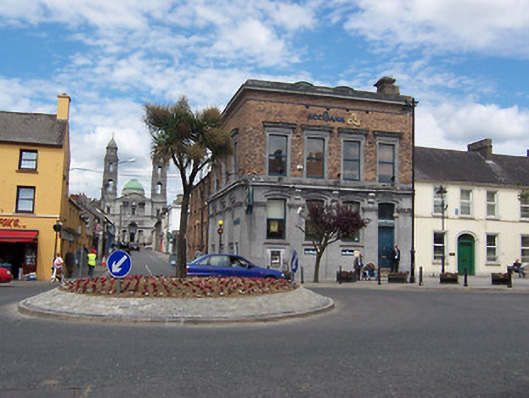 bank/financial institutionbank/financial institution · 97 yd
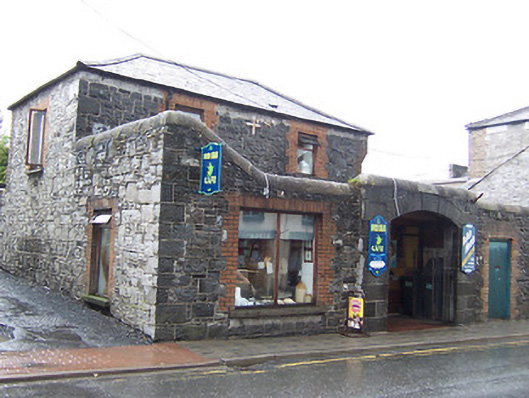 stablesstables · 104 yd
 Famine MemorialMemorial · 106 yd
 CastleCastle, unclassified · 127 yd
 The Chimera GalleryGallery · 149 yd
 Site of CastleCastle, unclassified · 192 yd
 Joe DolanMemorial · 300 yd
 Mullingar Cathedral MuseumMuseum · 301 yd
 Courthouse in MullingarCourthouse · 331 yd
 Town defences in MullingarTown defences · 502 yd
 Saint Brigid's WellSpring · 1.7 mi
 Lady's IslandWood · 2.7 mi
Other information
Photo: National Inventory of Architectural Heritage · Website use allowed for educational or private purposes with source credit