What is recorded here
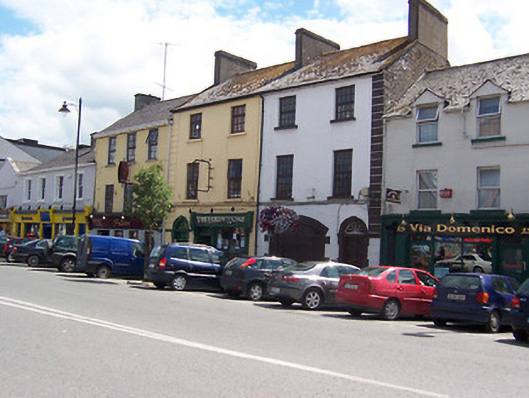
Terraced two-bay three-storey house, built c.1820. One of a pair with the building adjacent to the east (15310058). Now in use as a commercial dwelling. Pitched slate roof with tall rendered chimneystacks to either end (east and west) and cast-iron rainwater goods. Smooth rendered walls over projecting stone plinth with raised stucco block quoins to the west corner. Rubble limestone construction exposed to west gable end. Square-headed window openings to first and second floors (diminishing in size towards eaves) having cut stone sills and replacement windows. Modern segmental-headed window opening to the east end of front façade (north). Round-headed doorcase to the west end of front façade having a cut stone block-and-start doorcase with fluted lintel, projecting keystone and a radial fanlight. Replacement timber door. Road fronted to the south side of Dominick Street.
A dignified large-scale early nineteenth-century townhouse, which retains much of its early form and character despite the loss of the early fittings to the openings. Of particular note is the fine block-and-start doorcase, which is of artistic merit and helps to elevate this structure above many of its contemporaries in Mullingar Town. This building was built as a pair with the building adjacent to the east (15310058) and together these buildings make strong positive contribution to the streetscape on the west side of Mullingar.
This does not grant access. Most recorded buildings are privately owned; view them only from public ground unless the owner allows entry.
Places near here
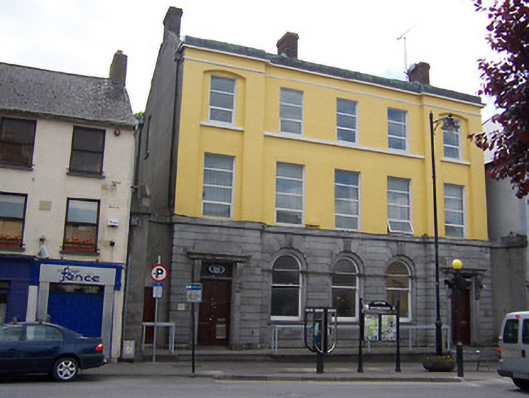 Bank of Irelandbank/financial institution · 82 yd
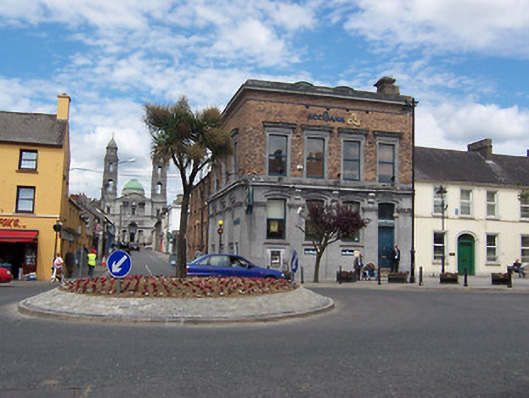 bank/financial institutionbank/financial institution · 85 yd
 Famine MemorialMemorial · 89 yd
 CastleCastle, unclassified · 96 yd
 The Chimera GalleryGallery · 128 yd
 Site of CastleCastle, unclassified · 152 yd
 Joe DolanMemorial · 279 yd
 Courthouse in MullingarCourthouse · 311 yd
 Mullingar Cathedral MuseumMuseum · 329 yd
 Town defences in MullingarTown defences · 493 yd
 Saint Brigid's WellSpring · 1.7 mi
 Lady's IslandWood · 2.7 mi
Other information
Photo: National Inventory of Architectural Heritage · Website use allowed for educational or private purposes with source credit