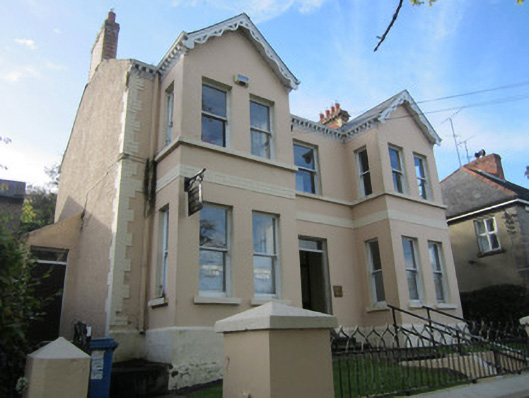
What is recorded here
Detached three-bay two-storey house, built c.1870, having box-bay projections to end bays, and lean-to extension to south gable. Now in use as offices. Pitched slate roof, having projecting eaves with decoratively detailed dentillated cornice, pierced decoratively carved timber bargeboards to projections, brick stretcher bond chimneystacks, with dentillated corbelling to northern stack, and replacement rainwater goods. Smooth rendered walling to front elevation, roughcast render to gables, with painted brick block-and-start quoins, stone sill course to first floor, painted brick band between floors, and smooth rendered plinth. Square-headed window openings, with stone sills and one-over-one pane horned timber sliding sash windows. Square-headed door opening, with timber panelled door and overlight, with cut-stone steps. Lawned garden to front, bounded by smooth rendered wall with ogee-detailed wrought-iron railings and pedestrian gate, latter set mounted on smooth rendered gate piers.
This detached house is notable for its double-fronted facade with projecting end bays, making it somewhat unusual in this part of Monaghan Town. It retains much of its original fabric, including timber sash windows, and is enhanced by the elaborate cornice and bargeboards. The building adds variety and skilled craftsmanship to the streetscape.
This does not grant access. Most recorded buildings are privately owned; view them only from public ground unless the owner allows entry.
Places near here
 Burial in MullaghmonaghanBurial · 48 yd
 Johnston and Madden Memorial Orange HallOfficially recorded historic building · 56 yd
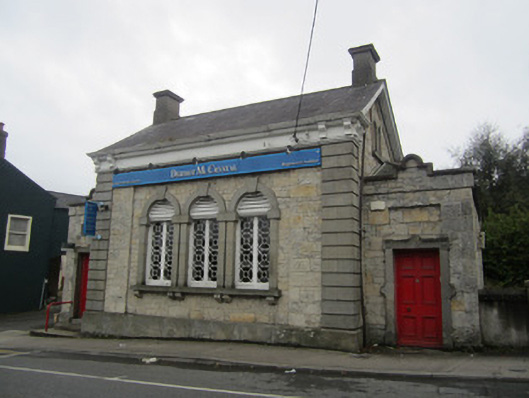 bank/financial institutionbank/financial institution · 119 yd
 GaolBastioned fort · 166 yd
 Rossmore MonumentMemorial · 272 yd
 Bawn in Roosky (monaghan By., Monaghan Par.)Bawn · 333 yd
 Monaghan County MuseumMuseum · 416 yd
 European ashEuropean ash · 1053 yd
 Cortolvin ForestWood · 1531 yd
 Banba GiantHeritage attraction · 1.6 mi
 Rough HillMountain / peak · 3.7 mi
 Castleshane WaterfallWaterfall · 3.9 mi
Other information
Photo: National Inventory of Architectural Heritage · Website use allowed for educational or private purposes with source credit