What is recorded here
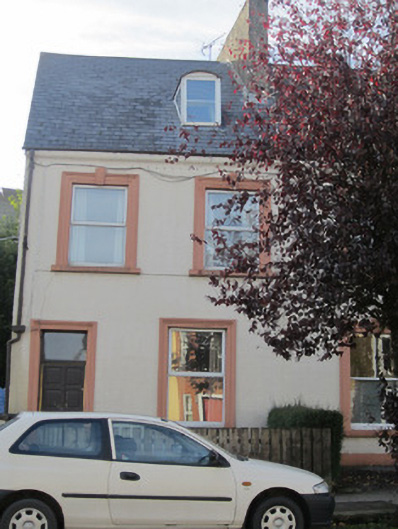
End-of-terrace two-bay two-storey house with dormer attic, built c.1870. Pitched slate roof, with smooth rendered chimneystack, and cast-iron rainwater goods. Smooth rendered walling with painted plinth course to front elevation, roughcast render to south gable. Square-headed window openings, with moulded rendered architraves having decorative keystones to first floor, stone sills to first floor and timber sill to ground floor. Segmental-headed dormer opening with replacement uPVC window. Square-headed door opening, with moulded render architrave with plinth blocks, and replacement timber door and overlight. Fronts onto North Road bounded by smooth rendered boundary wall with concrete coping to south, garden area to front enclosed by timber fencing.
This house has good moulded render details to its openings, and forms part of a pair with its neighbour. It contributes to the group of interesting houses on this part of North Road.
This does not grant access. Most recorded buildings are privately owned; view them only from public ground unless the owner allows entry.
Places near here
 Burial in MullaghmonaghanBurial · 94 yd
 Johnston and Madden Memorial Orange HallOfficially recorded historic building · 102 yd
 Monaghan Model National Schoolschool · 103 yd
 GaolBastioned fort · 168 yd
 Rossmore MonumentMemorial · 310 yd
 Bawn in Roosky (monaghan By., Monaghan Par.)Bawn · 375 yd
 Monaghan County MuseumMuseum · 403 yd
 European ashEuropean ash · 1018 yd
 Cortolvin ForestWood · 1549 yd
 Banba GiantHeritage attraction · 1.6 mi
 Rough HillMountain / peak · 3.7 mi
 Castleshane WaterfallWaterfall · 3.9 mi
Other information
Photo: National Inventory of Architectural Heritage · Website use allowed for educational or private purposes with source credit