What is recorded here
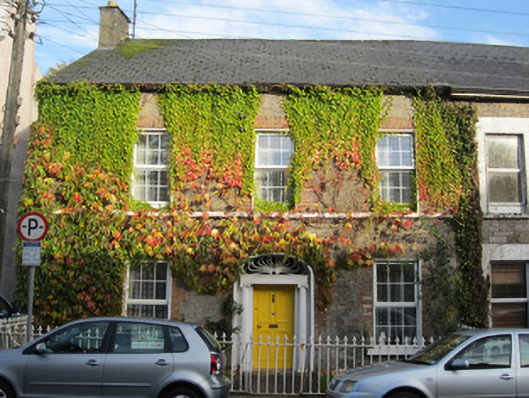
End-of-terrace three-bay two-storey house, built c.1870. Pitched artificial slate roof, with smooth rendered chimneystack, and replacement rainwater goods. Squared coursed stone walling to front elevation with rendered string course between floors, and roughcast render to north gable. Square-headed window openings, with red brick block-and-start surrounds, stone sills and replacement uPVC windows. Ogee-headed opening to north gable attic. Elliptical-headed door opening, with Ionic portico comprising fluted columns and moulded entablature with long rusticated panel, elaborate fanlight, and moulded timber panelled door. Lawned garden to front, bounded by cast-iron railings with fleur-de-lys finials, and pedestrian gate.
The symmetrically arranged facade of this house links it visually with its neighbours to create a fine and interesting group on this street. The combination of stone, brick and timber joinery adds variety and interest to the streetscape. The doorcase in particular, with its classical Ionic detailing and the finely crafted fanlight provide the building's decorative focus and enhance the aesthetics of the whole street.
This does not grant access. Most recorded buildings are privately owned; view them only from public ground unless the owner allows entry.
Places near here
 Monaghan Model National Schoolschool · 76 yd
 Burial in MullaghmonaghanBurial · 132 yd
 Johnston and Madden Memorial Orange HallOfficially recorded historic building · 141 yd
 GaolBastioned fort · 216 yd
 Rossmore MonumentMemorial · 319 yd
 Monaghan County MuseumMuseum · 356 yd
 Bawn in Roosky (monaghan By., Monaghan Par.)Bawn · 392 yd
 European ashEuropean ash · 1024 yd
 Cortolvin ForestWood · 1601 yd
 Banba GiantHeritage attraction · 1.6 mi
 Rough HillMountain / peak · 3.7 mi
 Castleshane WaterfallWaterfall · 3.9 mi
Other information
Photo: National Inventory of Architectural Heritage · Website use allowed for educational or private purposes with source credit