
What is recorded here
Detached four-bay three-storey house with attic, in use as shop, built c.1870, with twentieth-century shopfront to ground floor, and single-storey extension to rear connecting with warehouse (41303108). Pitched slate roof, with red brick chimneystacks to gables, stone copings, and replacement rainwater goods. Roughcast rendered walling to upper floors of front (south) elevation with decorative render quoins and sill courses, smooth rendered to ground floor with channelled quoins. Smooth rendered to other elevations, and with cartouche for shop name to east gable having moulded render border. Square-headed window openings, with moulded rendered architraves, decorative keystones to first floor, timber casement windows to first floor, one-over-two pane horned timber sliding sash windows to top floor, and one-over-one pane to rear and gable.
This building occupies one of the most prominent corner sites in Monaghan town centre. The render details to its windows and quoins make it distinctive and decorative, and it is enhanced by the retention of many of its timber sash windows.
This does not grant access. Most recorded buildings are privately owned; view them only from public ground unless the owner allows entry.
Places near here
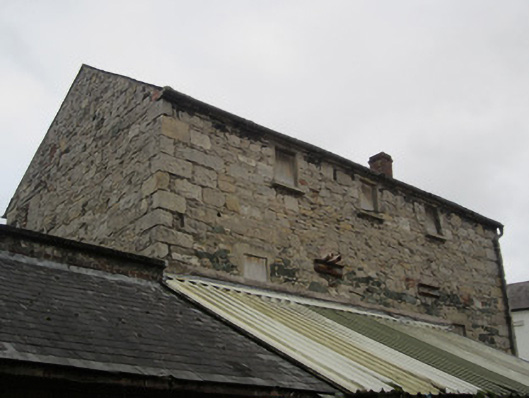 outbuildingoutbuilding · 27 yd
 Dawson Monumentobelisk · 29 yd
 Burial in Roosky (monaghan By., Monaghan Par.)Burial · 81 yd
 Bawn in Roosky (monaghan By., Monaghan Par.)Bawn · 168 yd
 Rossmore MonumentMemorial · 192 yd
 Burial in MullaghmonaghanBurial · 211 yd
 Monaghan County MuseumMuseum · 561 yd
 European ashEuropean ash · 1249 yd
 Cortolvin ForestWood · 1445 yd
 Banba GiantHeritage attraction · 1.5 mi
 Rough HillMountain / peak · 3.7 mi
 Castleshane WaterfallWaterfall · 3.8 mi
Other information
Photo: Kenneth Allen · CC BY-SA 2.0