What is recorded here
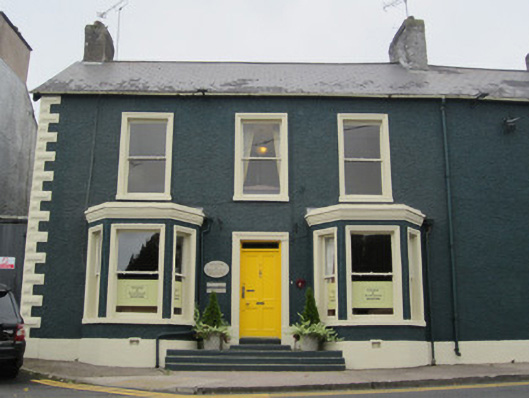
End-of-terrace three-bay two-storey mid-Victorian house, built c.1870, with canted bay windows to front elevation, and return to rear. Now in use as offices. Pitched slate roof, with roughcast rendered chimneystacks to ends, and cast-iron rainwater goods. Roughcast rendered walling with rusticated block-and-start stucco quoins and smooth rendered plinth course. Square-headed window openings with rendered architraves and stone sills, and one-over-one pane horned timber sliding sash windows. Moulded render pediments to bay windows. Square-headed doorway, with moulded render architrave and plinth blocks, timber panelled door with overlight, and cast-iron boot-scraper, accessed by splaying cut-stone steps.
This house is one of three structures of mid-Victorian style built at the north end of Hill Street. It retains much original fabric including decorative stucco quoins and timber sash windows. The bay windows and the stone steps emphasise the symmetry of the building and also serve to set it apart from its neighbours.
This does not grant access. Most recorded buildings are privately owned; view them only from public ground unless the owner allows entry.
Places near here
 Laurel Lodgehouse · 17 yd
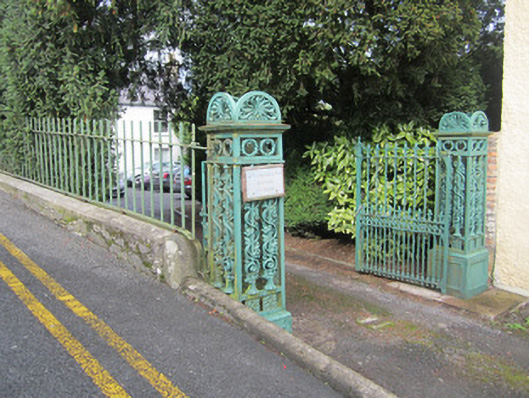 Holly Lodgegates/railings/walls · 31 yd
 Burial in MullaghmonaghanBurial · 118 yd
 GaolBastioned fort · 165 yd
 Rossmore MonumentMemorial · 270 yd
 Bawn in Roosky (monaghan By., Monaghan Par.)Bawn · 290 yd
 Monaghan County MuseumMuseum · 540 yd
 European ashEuropean ash · 1099 yd
 Cortolvin ForestWood · 1412 yd
 Banba GiantHeritage attraction · 1.5 mi
 Rough HillMountain / peak · 3.7 mi
 Castleshane WaterfallWaterfall · 3.9 mi
Other information
Photo: National Inventory of Architectural Heritage · Website use allowed for educational or private purposes with source credit