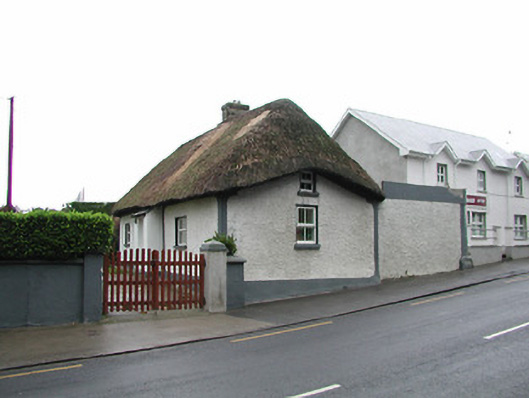
What is recorded here
Detached four-bay single-storey thatched cottage with dormer attic, c.1825, with lean-to entrance windbreak. Refenestrated, pre-1994. Hipped roof with reed thatch having rope work to ridge, and rendered squat chimney stack. Lean-to slate roof to windbreak. Painted roughcast walls over random rubble stone construction having sections of mud wall construction incorporating slight batter, and rendered strips to corners. Square-headed window openings with replacement concrete sills, pre-1994, and replacement uPVC casement windows, pre-1994. Square-headed door opening with replacement glazed uPVC panelled door, pre-1994. Set in own grounds perpendicular to road with side (north-east) elevation fronting on to road.
An appealing modest-scale range forming an important element of the vernacular heritage of County Kilkenny on account of characteristics including the construction in a combination of mud and rubble stone together with the thatched roof, and so on. Although the elementary form and massing remain in place the external expression of the composition has not benefited from the insertion of inappropriate replacement fittings to the openings.
This does not grant access. Most recorded buildings are privately owned; view them only from public ground unless the owner allows entry.
Places near here
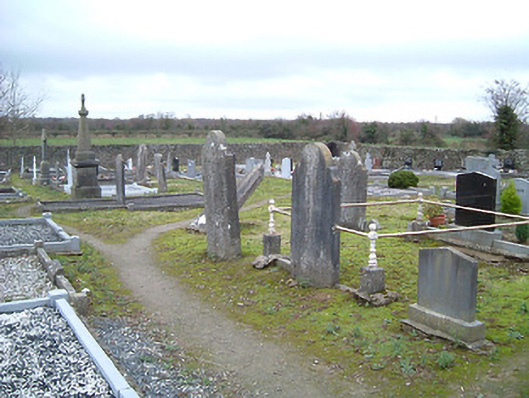 graveyard/cemeterygraveyard/cemetery · 108 yd
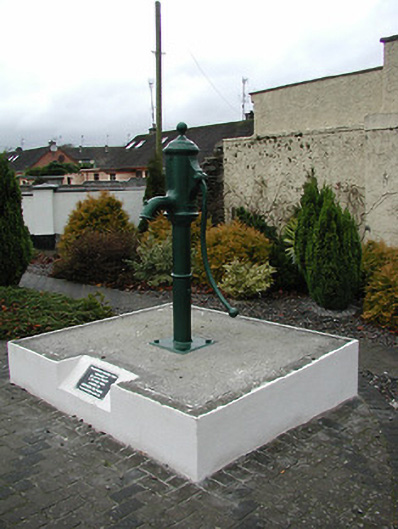 water pumpwater pump · 114 yd
 CastleCastle, unclassified · 975 yd
 Pollrone House (site of)Archaeological place · 1678 yd
 Enclosure in BallincurraEnclosure · 1.6 mi
 Rockets Castle (in ruins)Castle, tower house · 1.7 mi
 Ballynaboley WoodForest · 2.5 mi
 Portlaw Heritage CentreMuseum · 2.6 mi
 Mount Bolton WoodForest · 3.1 mi
 Waterford & Suir Valley RailwayHeritage attraction · 3.4 mi
 Donnell's HillMountain / peak · 3.7 mi
 Tower HillMountain / peak · 4.2 mi
Other information
Photo: National Inventory of Architectural Heritage · Website use allowed for educational or private purposes with source credit