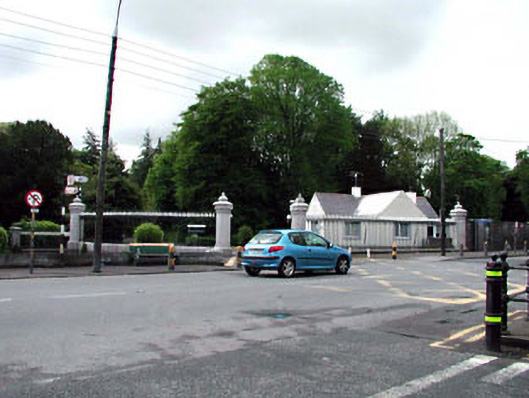
What is recorded here
Gateway, c.1845, comprising pair of granite ashlar octagonal piers with stringcourses, inscribed friezes and moulded capping having profiled finials, cast-iron double gates with ‘Fleur-de-Lys’ finials, sections of curved flanking cast-iron railings on cut-granite plinth walls with ‘Fleur-de-Lys’ finials, and granite ashlar octagonal outer piers with stringcourses, inscribed friezes and moulded capping having profiled finials.
This gateway, which has been well maintained, is an attractive and ornate feature on the streetscape, and forms a neat group with the gateway to south-east (11816043/KD-16-26-43). The gateway is an integral component of the Moore Abbey estate and forms an attractive sub-group with the gate lodge immediately to south-west (11816045/KD-16-26-45). The construction of the octagonal gate piers is an example of the high quality of stone masonry practised in the locality and this is especially evident in the detailing, including stringcourses and friezes, which have retained a crisp intricacy. The gates and railings are good examples of early surviving decorative cast-iron work.
This does not grant access. Most recorded buildings are privately owned; view them only from public ground unless the owner allows entry.
Places near here
 Prendergast Monumentmonument · 31 yd
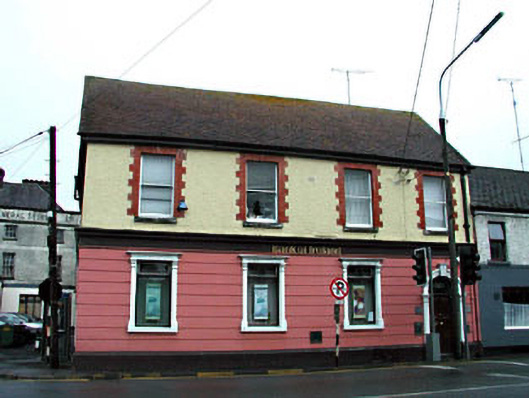 Bank of Irelandbank/financial institution · 48 yd
 Font in Mooreabbey DemesneFont · 236 yd
 European YewEuropean Yew · 411 yd
 Lodge GroveWood · 425 yd
 IndicatedHoly well · 807 yd
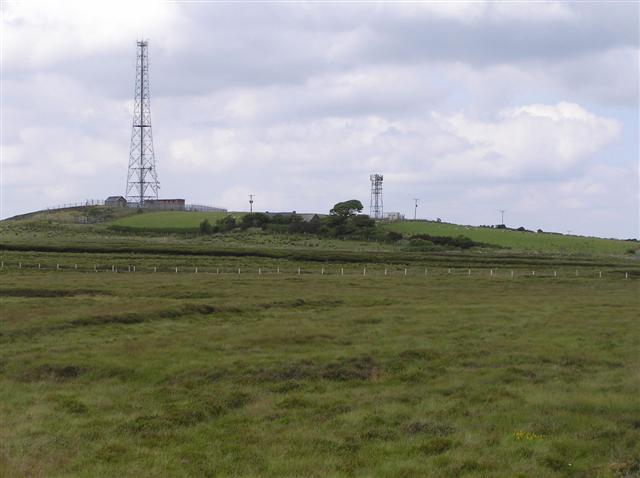 Bawn in Lackagh BegBawn · 3.5 mi
 Lea Castle (in ruins)Castle, Anglo-Norman masonry castle · 3.7 mi
 Church (in Ruins), GraveyardChurch · 4.2 mi
 Bog Lake WalkWalking route · 5.7 mi
 Derryounce Walk (Yellow Loop)Walking route · 6.0 mi
 Bithia Mary CrokerMemorial · 6.4 mi
Other information
Photo: National Inventory of Architectural Heritage · Website use allowed for educational or private purposes with source credit