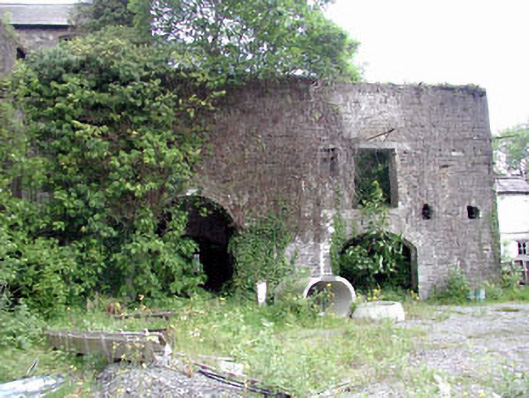
What is recorded here
Attached two-bay three-storey rubble stone kiln, c.1830, with series of round- and elliptical-headed integral carriageways to ground floor and yellow brick tapered internal chimney on a square plan. Now in ruins. Roof now gone. Rubble stone walls. Yellow brick tapered internal chimney stack on a square plan. Round-headed integral carriageway to left ground floor. Segmental-headed integral carriageways to remainder. Yellow brick dressings. Fittings now gone. Square-headed opening (possibly door opening) to first floor. Yellow brick dressings. Cut-stone lintel. Square-headed window opening to top floor side (north-east) elevation. Red brick dressings. Fittings now gone. Interior now in ruins. Set back from road in grounds shared with distillery buildings.
This former kiln is of considerable social and historical importance, attesting to the industrialisation of Monasterevin in the early nineteenth century. The original use of the building, as a distillery kiln, is of considerable technical significance. Now in ruins, the building retains little of its original features or materials, with the exception of a fine yellow brick chimney that soars above the main block, adding incident to the skyline.
This does not grant access. Most recorded buildings are privately owned; view them only from public ground unless the owner allows entry.
Places near here
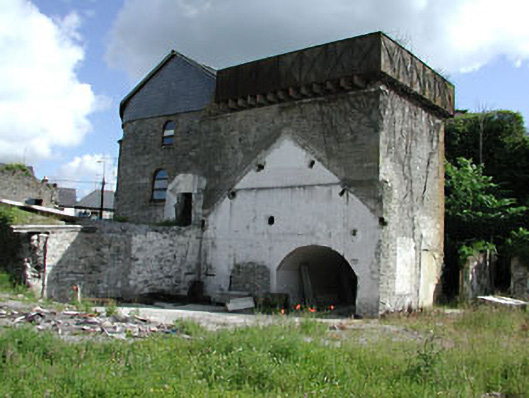 Cassidy and Companywater tower · 56 yd
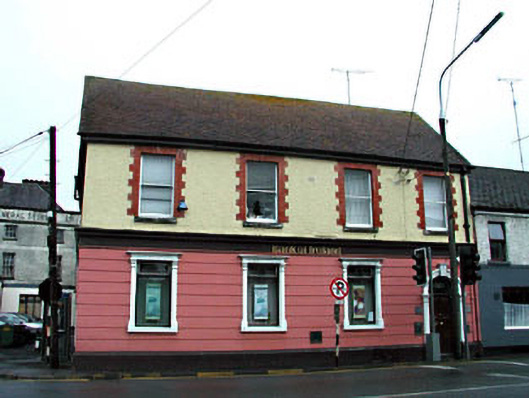 Bank of Irelandbank/financial institution · 99 yd
 Font in Mooreabbey DemesneFont · 297 yd
 Lodge GroveWood · 325 yd
 European YewEuropean Yew · 388 yd
 IndicatedHoly well · 854 yd
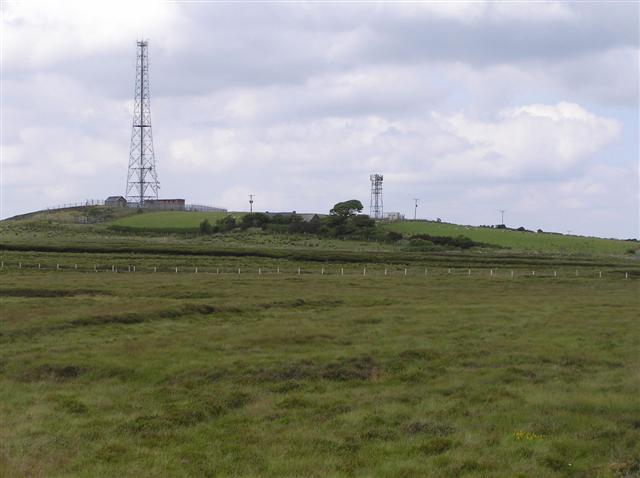 Bawn in Lackagh BegBawn · 3.4 mi
 Lea Castle (in ruins)Castle, Anglo-Norman masonry castle · 3.8 mi
 Church (in Ruins), GraveyardChurch · 4.3 mi
 Bog Lake WalkWalking route · 5.8 mi
 Derryounce Walk (Yellow Loop)Walking route · 6.0 mi
 Bithia Mary CrokerMemorial · 6.3 mi
Other information
Photo: National Inventory of Architectural Heritage · Website use allowed for educational or private purposes with source credit